Mission & Vision
Our Mission
Build an energetic lifestyle brand that attracts residents seeking an upgraded living experience at market rate. Every decision on The Marlowe, from unit layout to amenity mix, is made with that standard in mind: elevated, not exclusive.
Our Vision
The Marlowe Apartments offer a lifestyle defined by modern comfort, thoughtful design, and effortless sophistication. Residents get the feel of single-family living inside a multifamily community, with space, privacy, and design touches that don’t usually come at this price point.
Single-Family Living, Reimagined for Multifamily
The Marlowe Apartments is built around one goal: give residents an upgraded living experience without the upgraded price tag.
Here’s what makes it work:
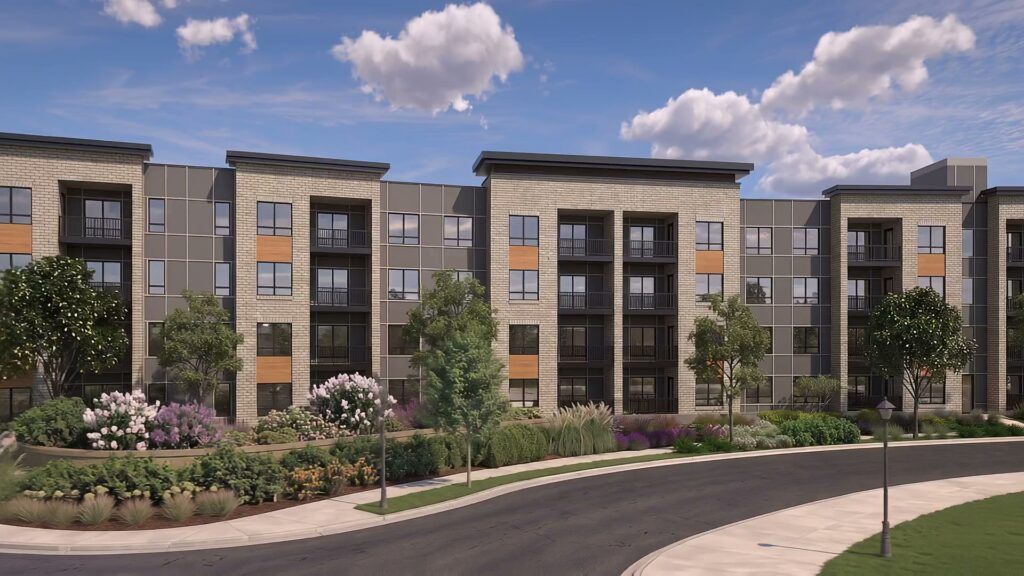
Single-Family Feel, Multifamily Value
A living experience built to feel like a home, not a unit, and designed specifically for the way people want to live.
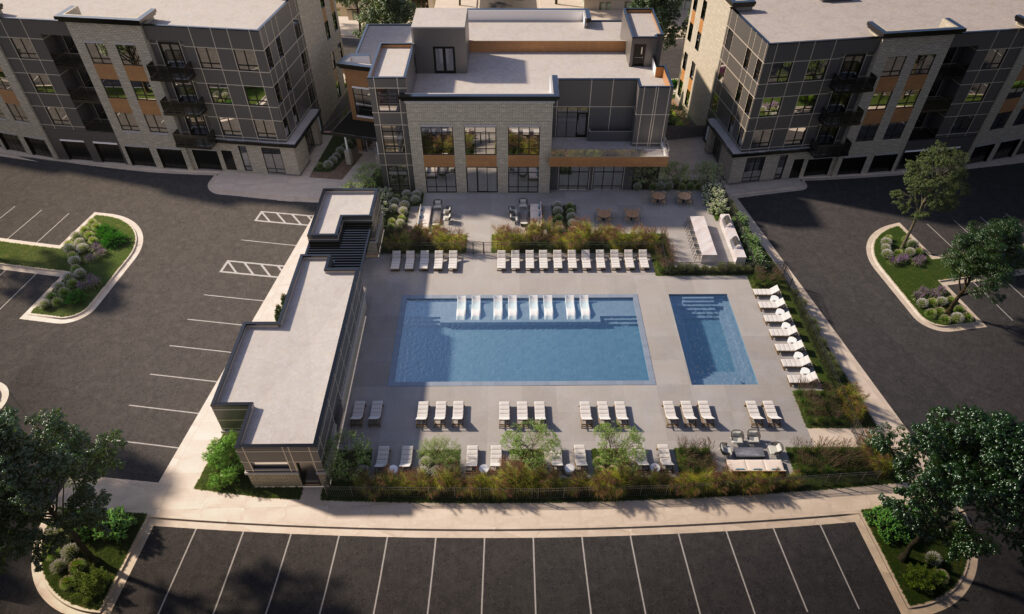
A Resort-Style Amenity Set
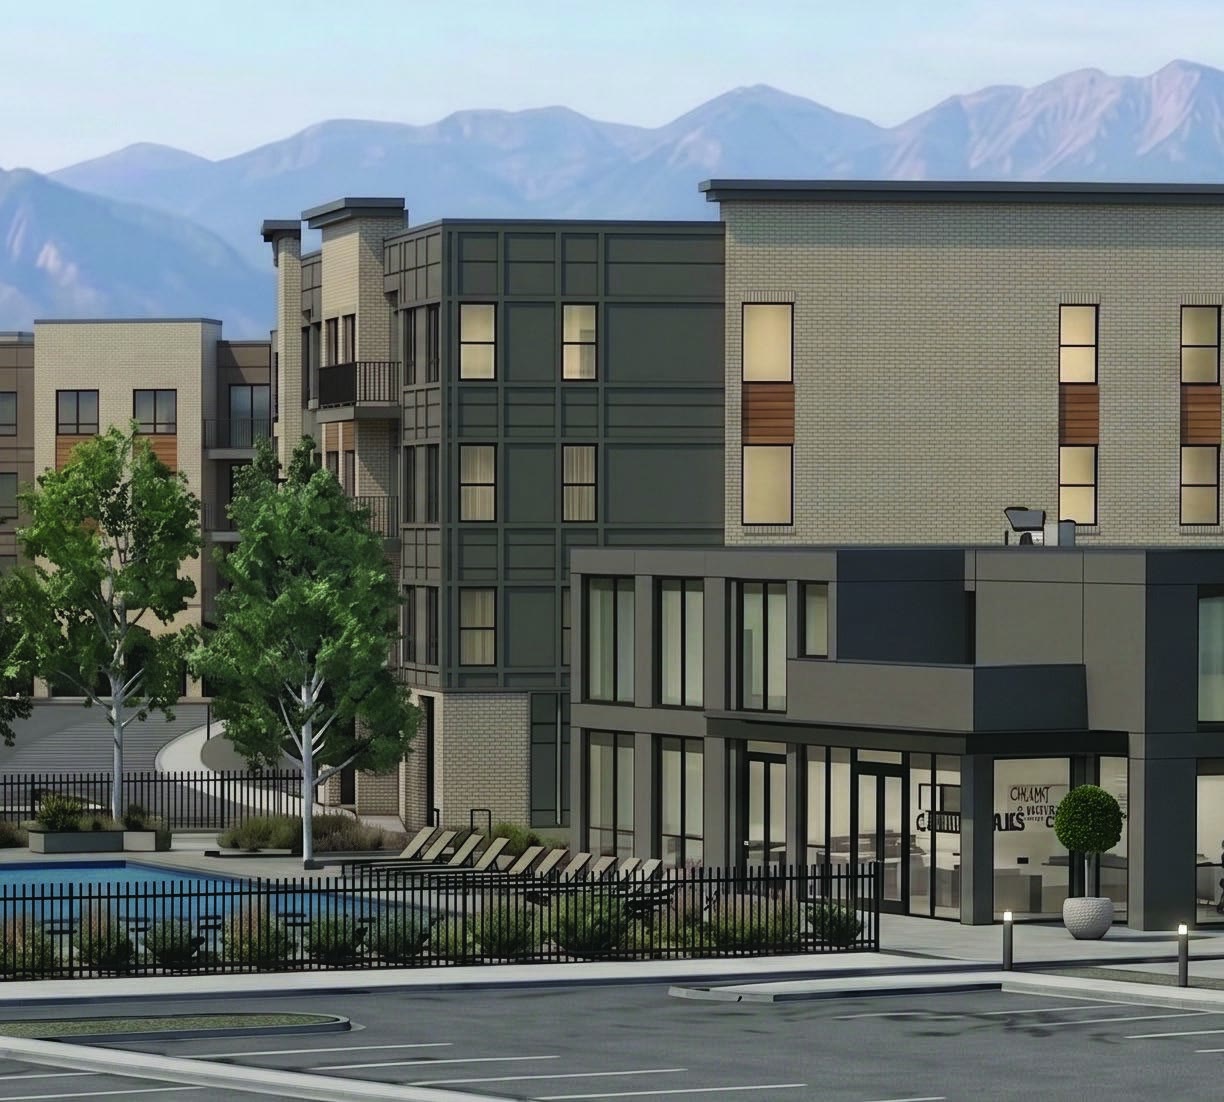
A 15,651 sq ft standalone amenity building designed to function as a true extension of home.
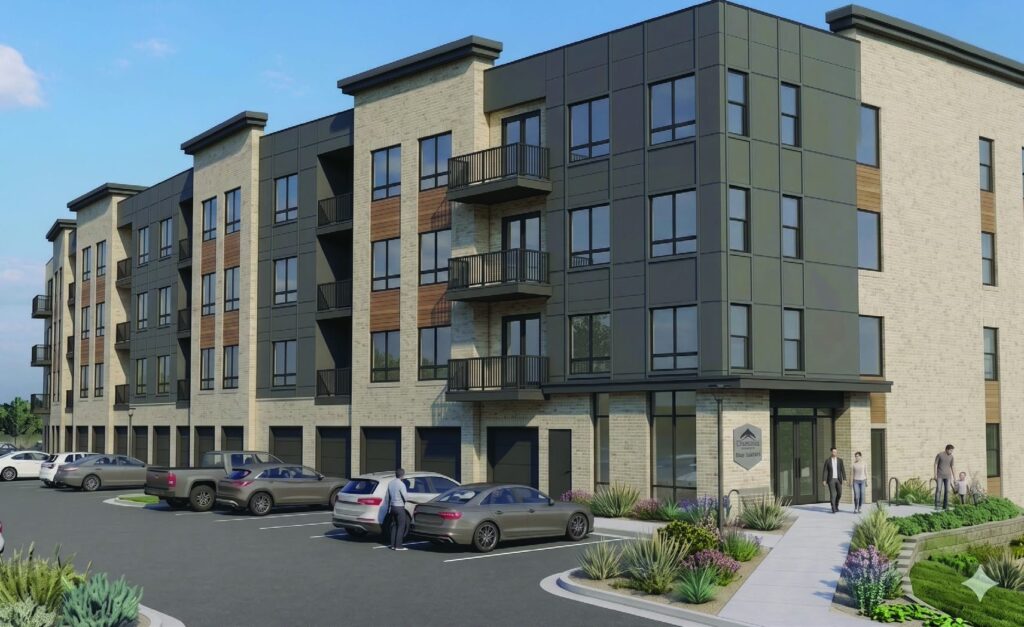
Secured, Elevator-Served Buildings
Every building offers secured access and elevator service, standard across the community.
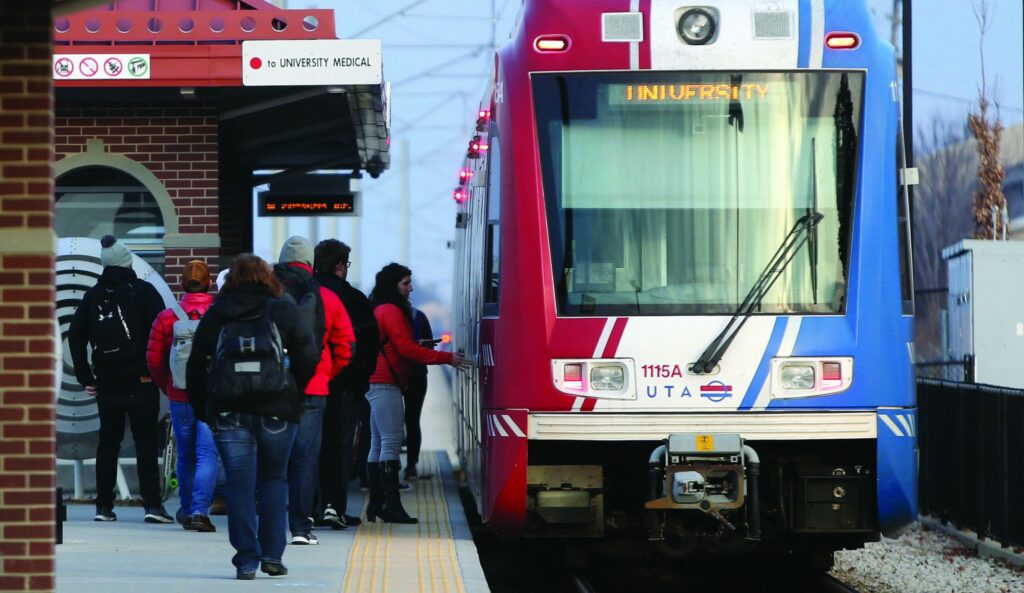
Transit-Connected Living
Proximity to UTA TRAX cultivates a vibrant, active, and sustainable community, without residents needing to depend on a car for daily life.
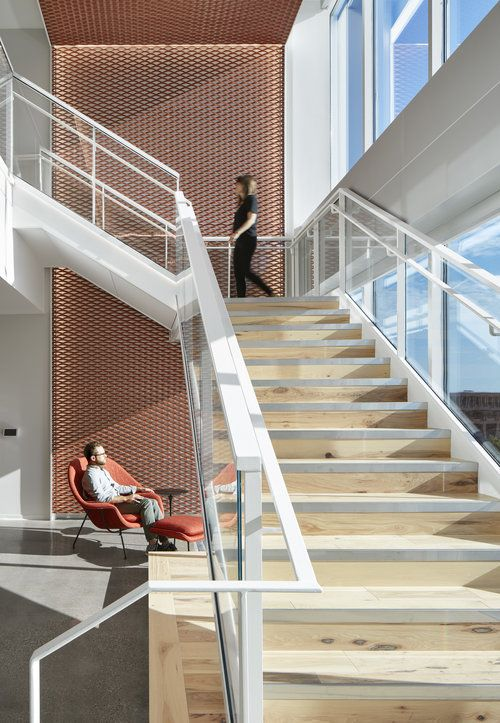
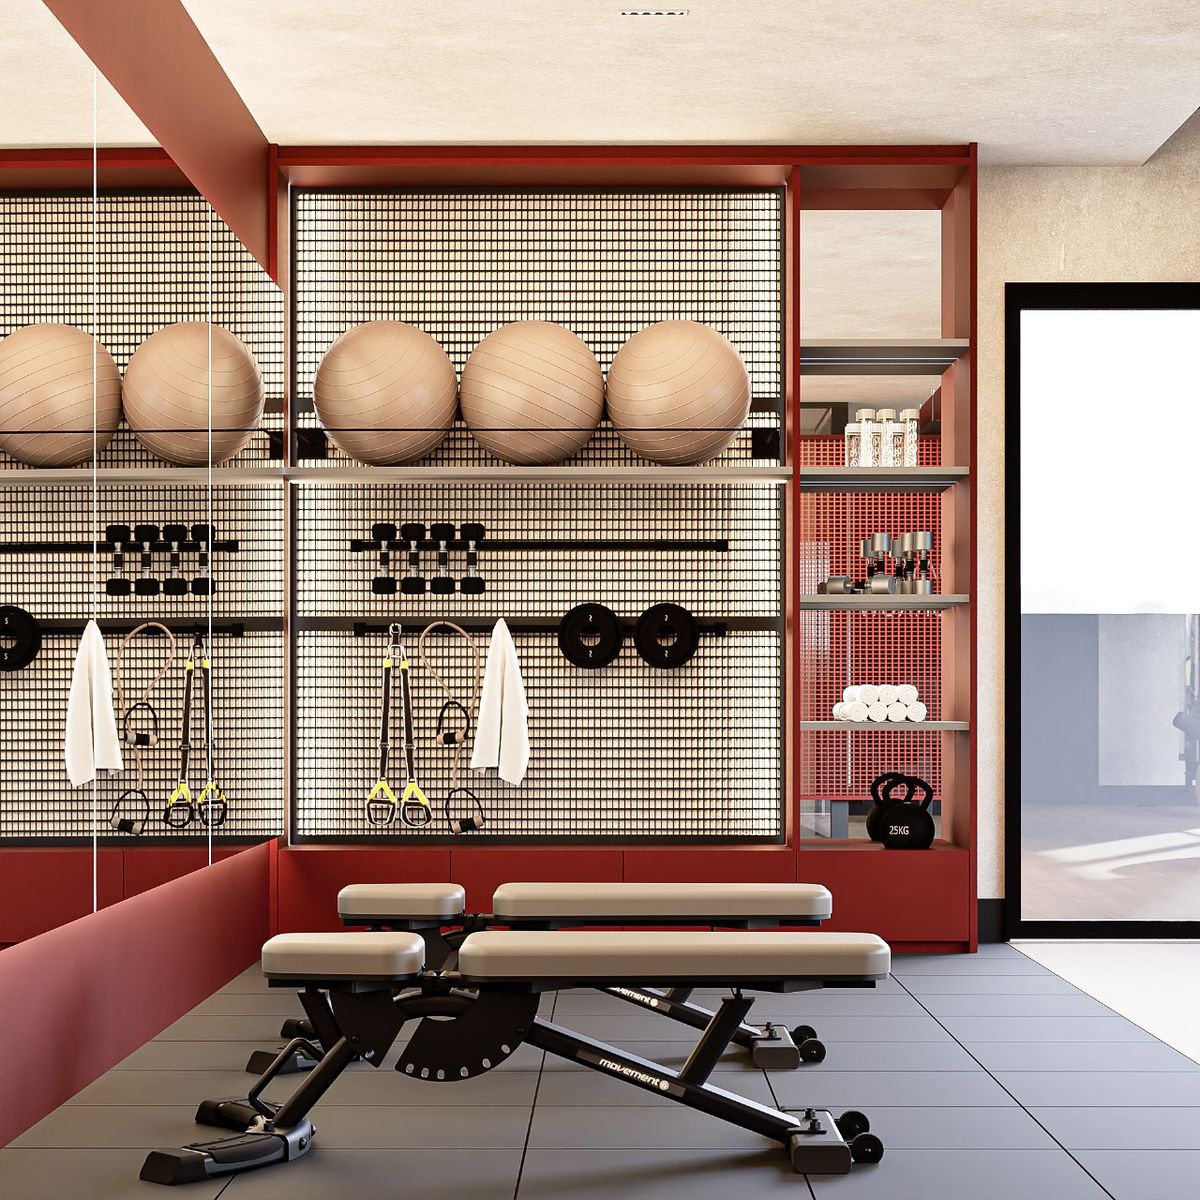
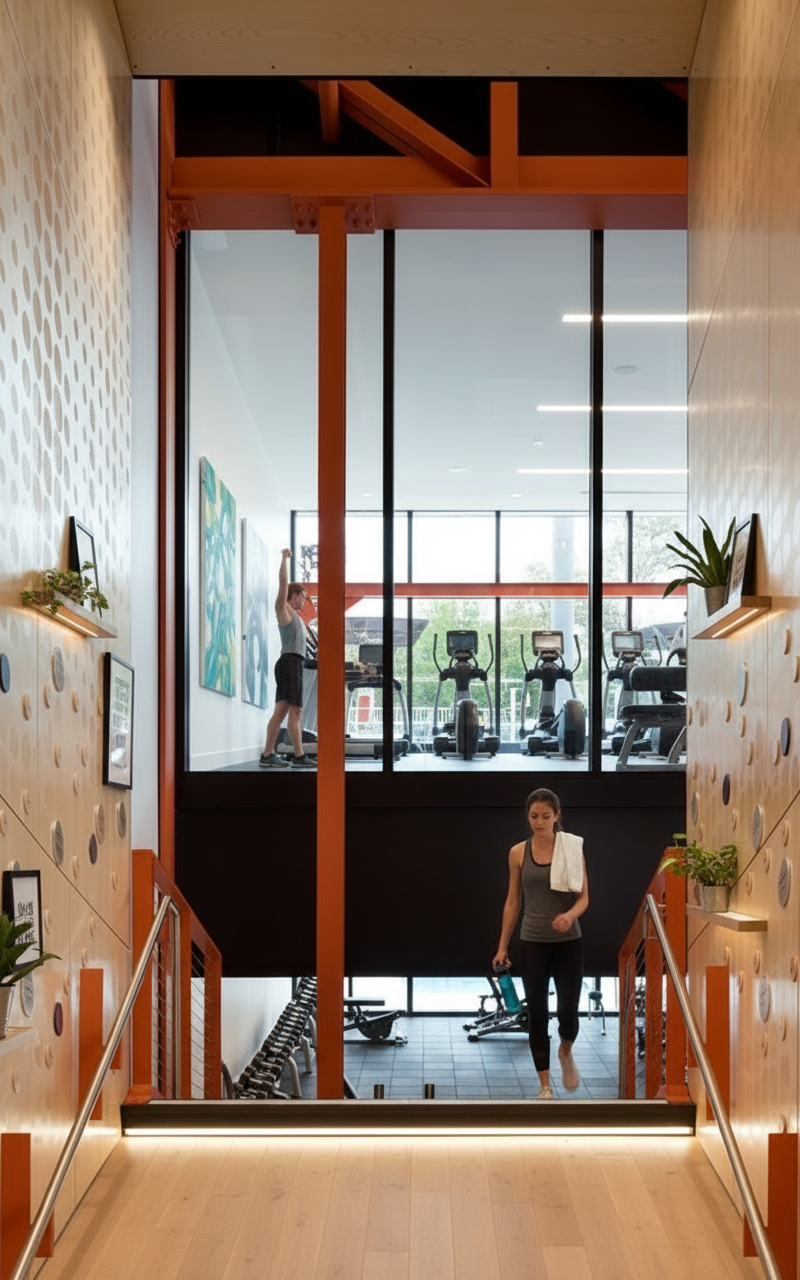
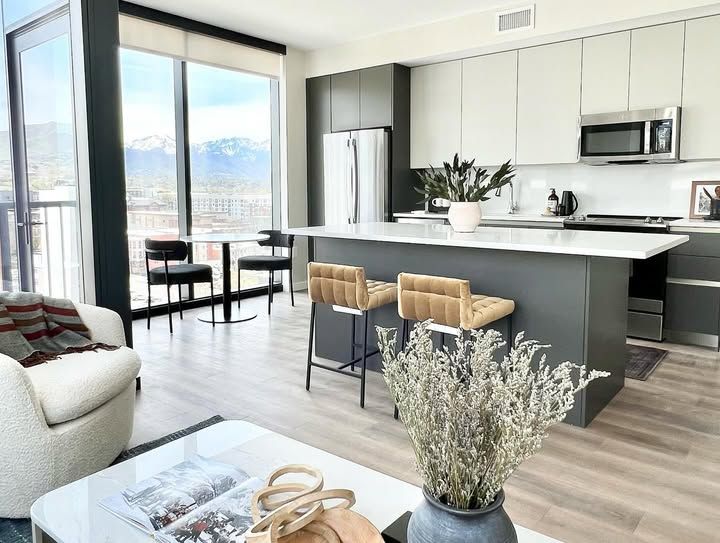
Design That Carries Through Every Detail
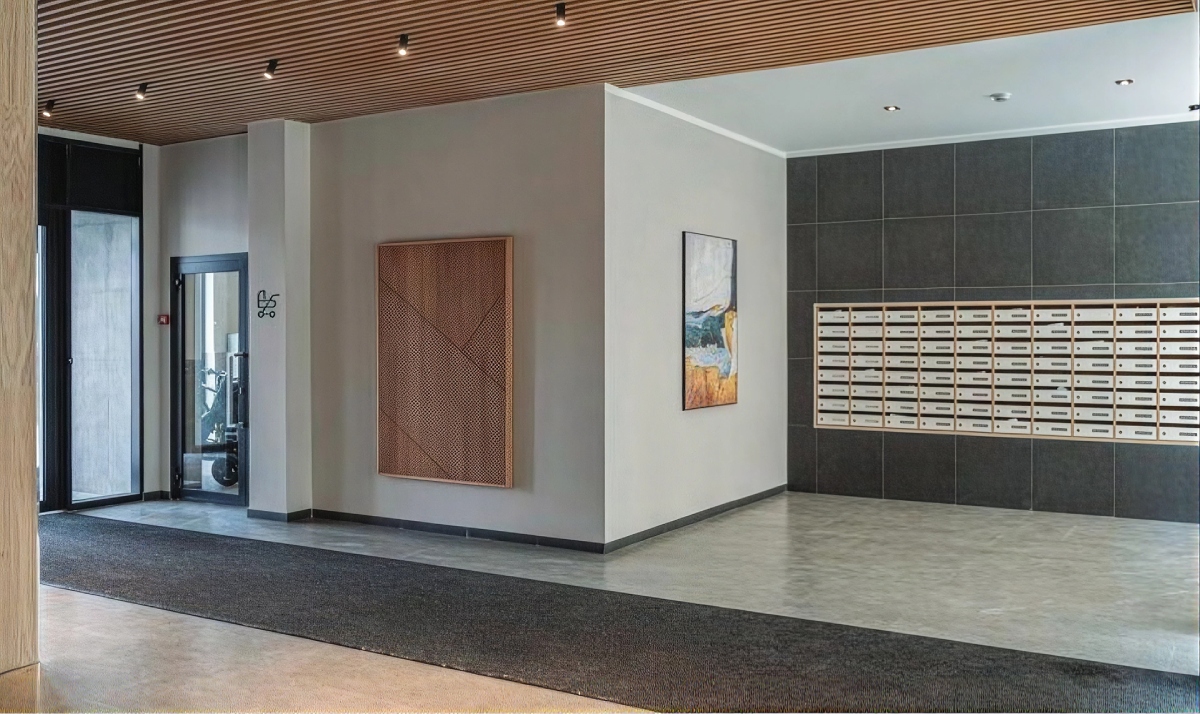
Inside each unit, high ceilings and large windows create a sense of space that’s rare in multifamily product. Quartz countertops and stainless steel appliances bring a finished, elevated feel to daily routines, while smart home technology keeps convenience built in rather than bolted on. It’s design language usually reserved for single-family homes, applied to a multifamily community built for the way people live today.
15,651 sq ft Resort-Style Amenity Center
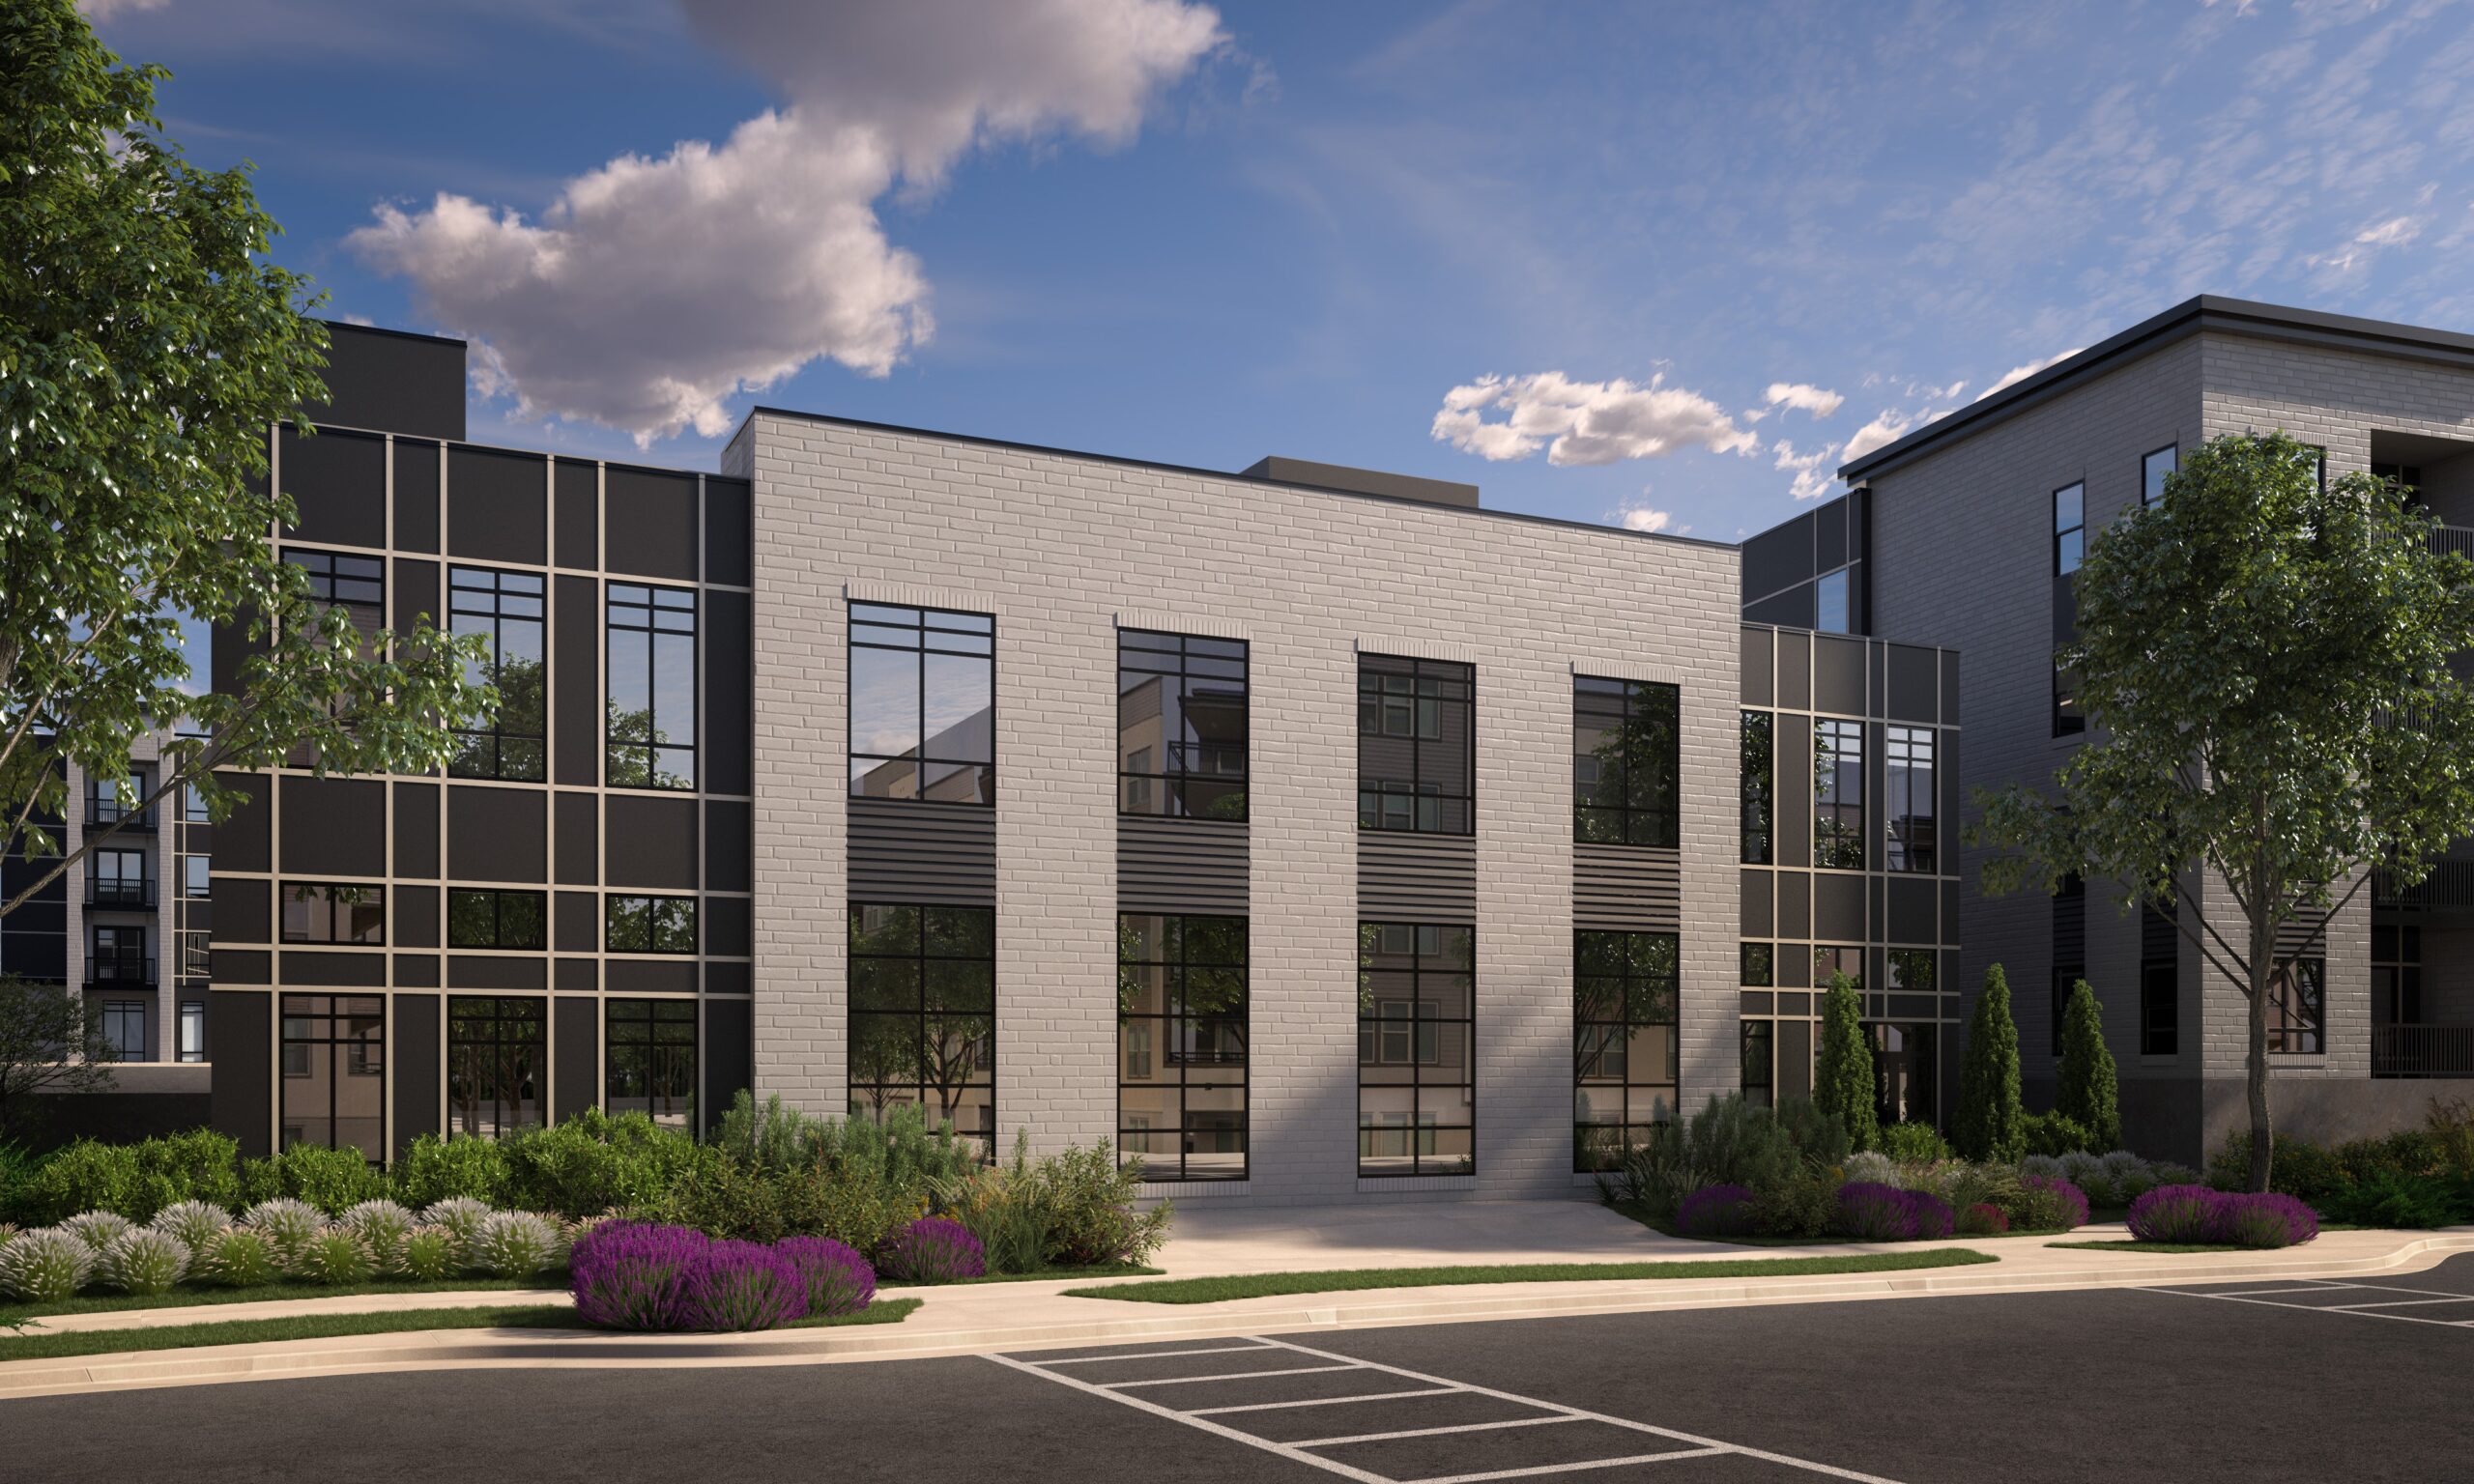
Across 408 modern units, The Marlowe centers community life around a standalone amenity building designed to feel like a resort, not an add-on. Residents get curated spaces that support wellness, connection, and everyday convenience, where home feels elevated and inviting at once.
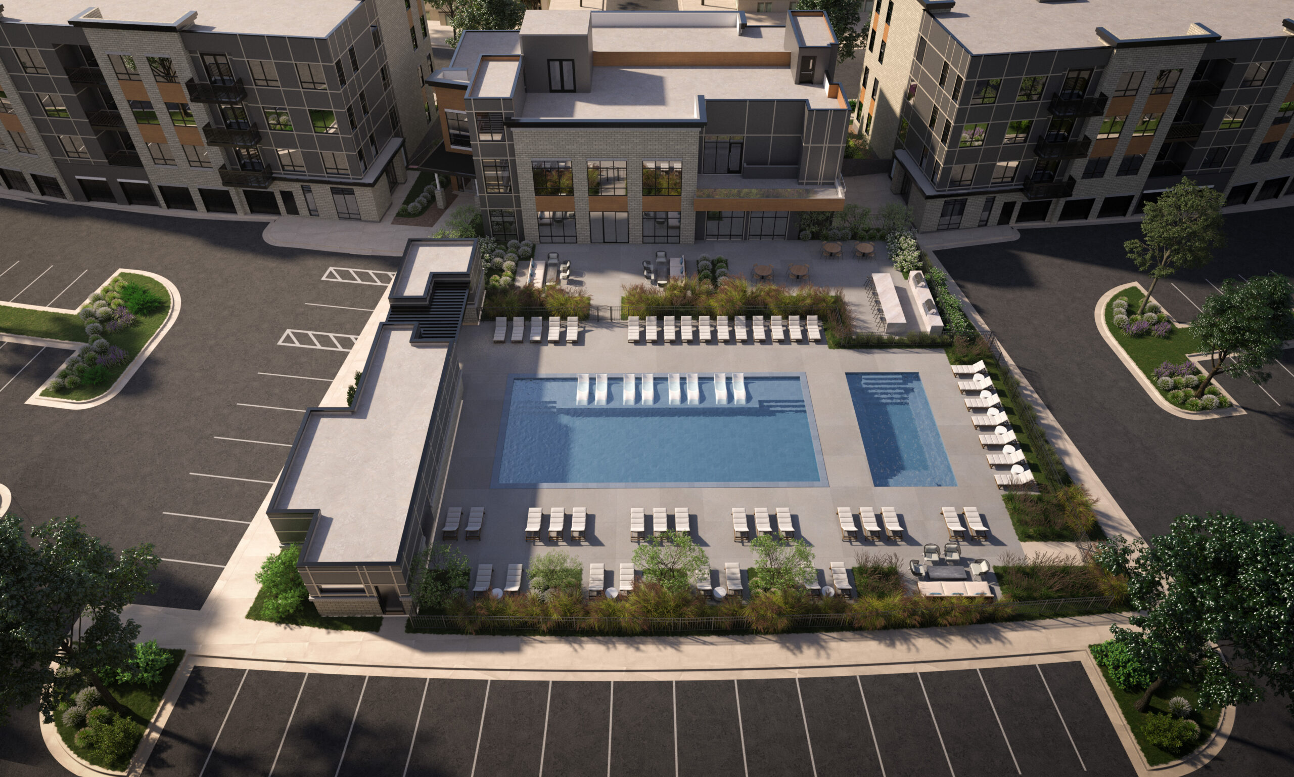
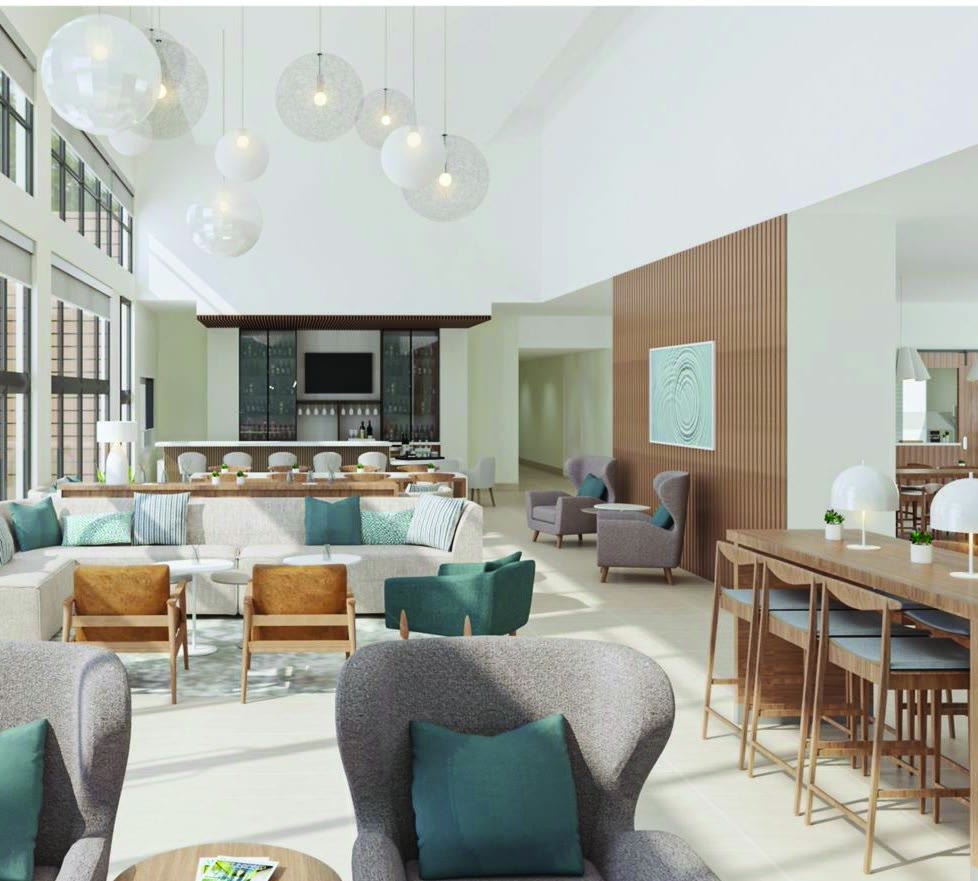
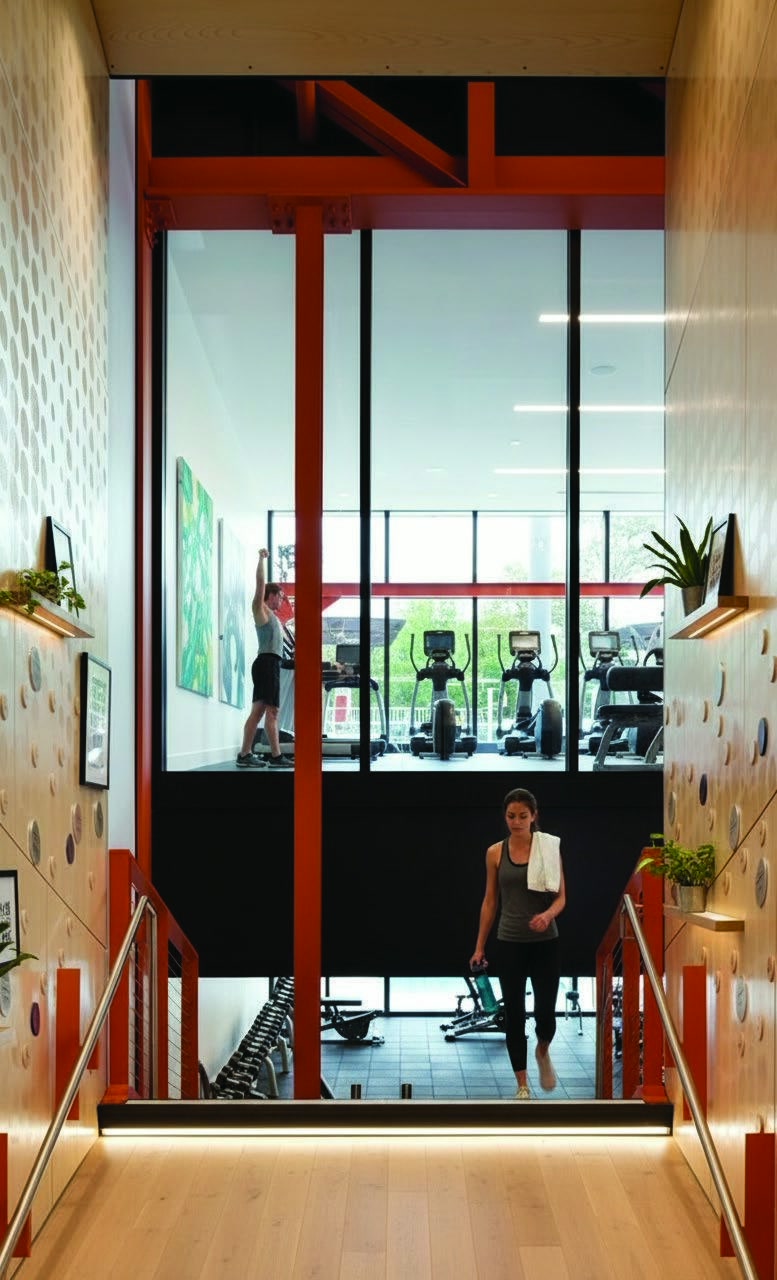
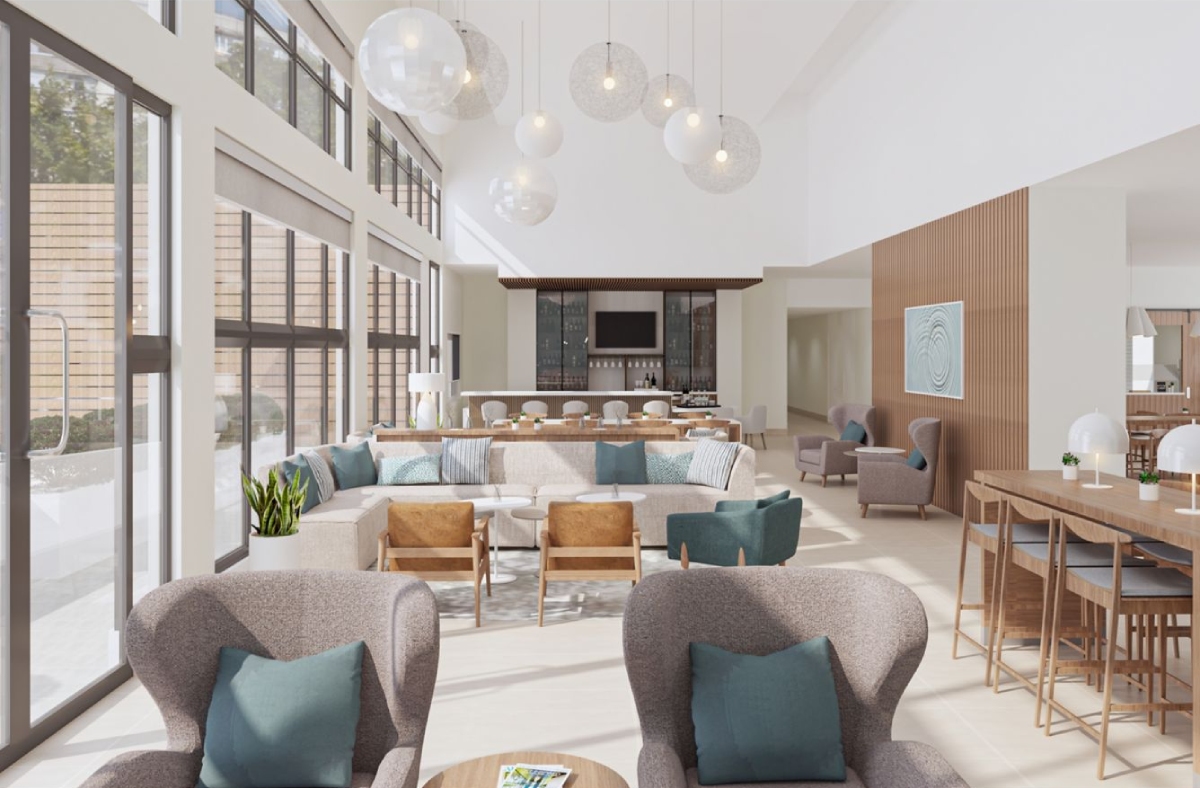
- Expansive pool and hot tub
- Pool deck with lounging, tanning, and fire pit seating
- Great-room clubhouse opening onto the pool deck
- Abundant indoor and outdoor gathering space
- 3,000–4,000 sq ft fitness center
- Game room with golf simulator, arcade games, pool table, foosball
- Kitchen and grill stations throughout the property
- Pet facilities with washing stations
- Co-working lounges
- Secured package and delivery systems
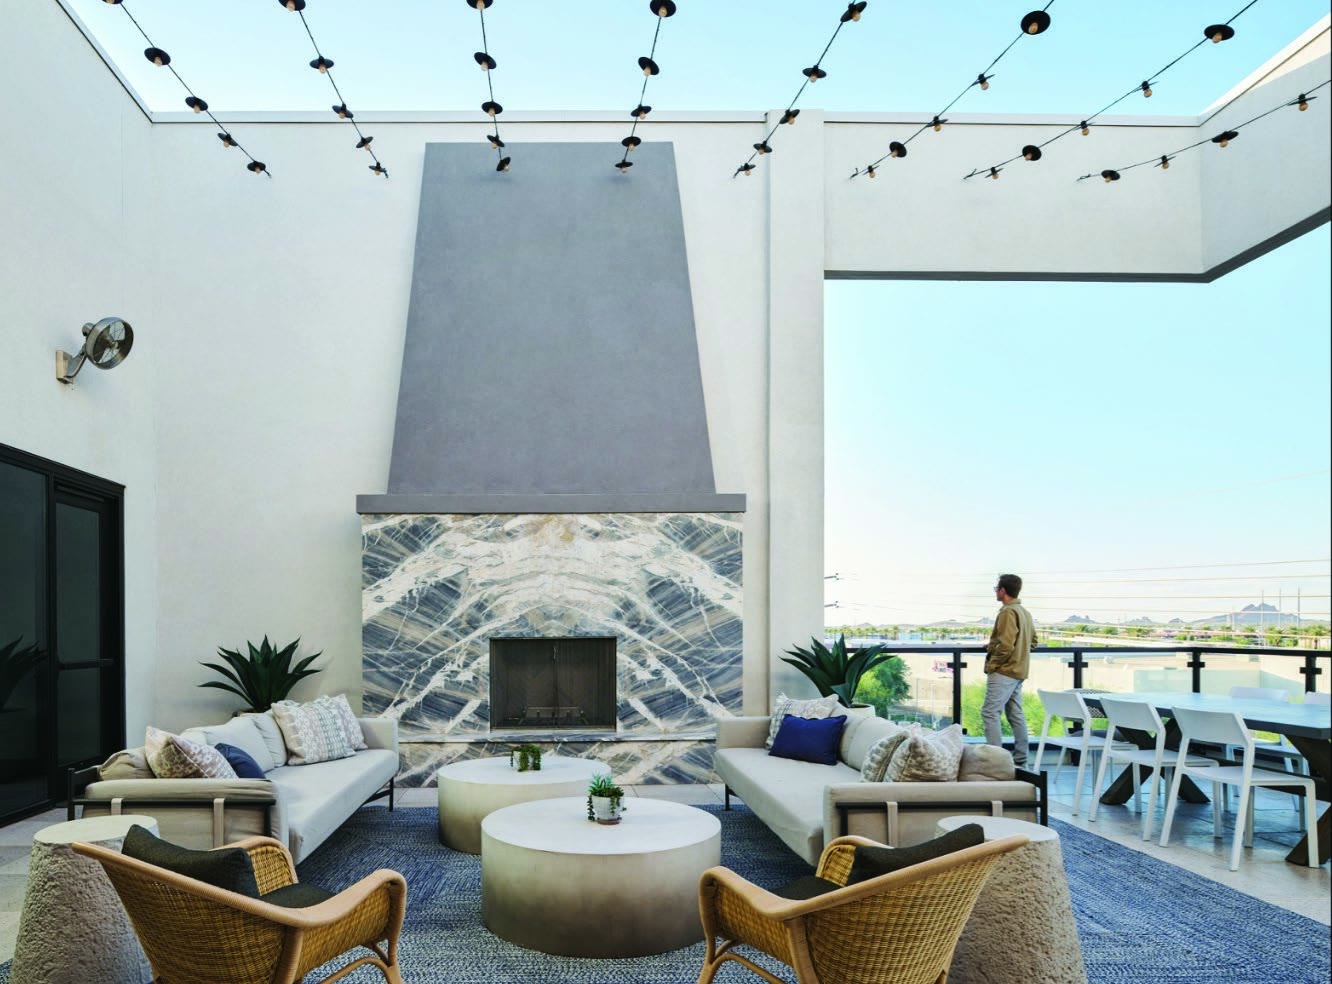
- Rooftop terrace with mountain views
Planned Parking
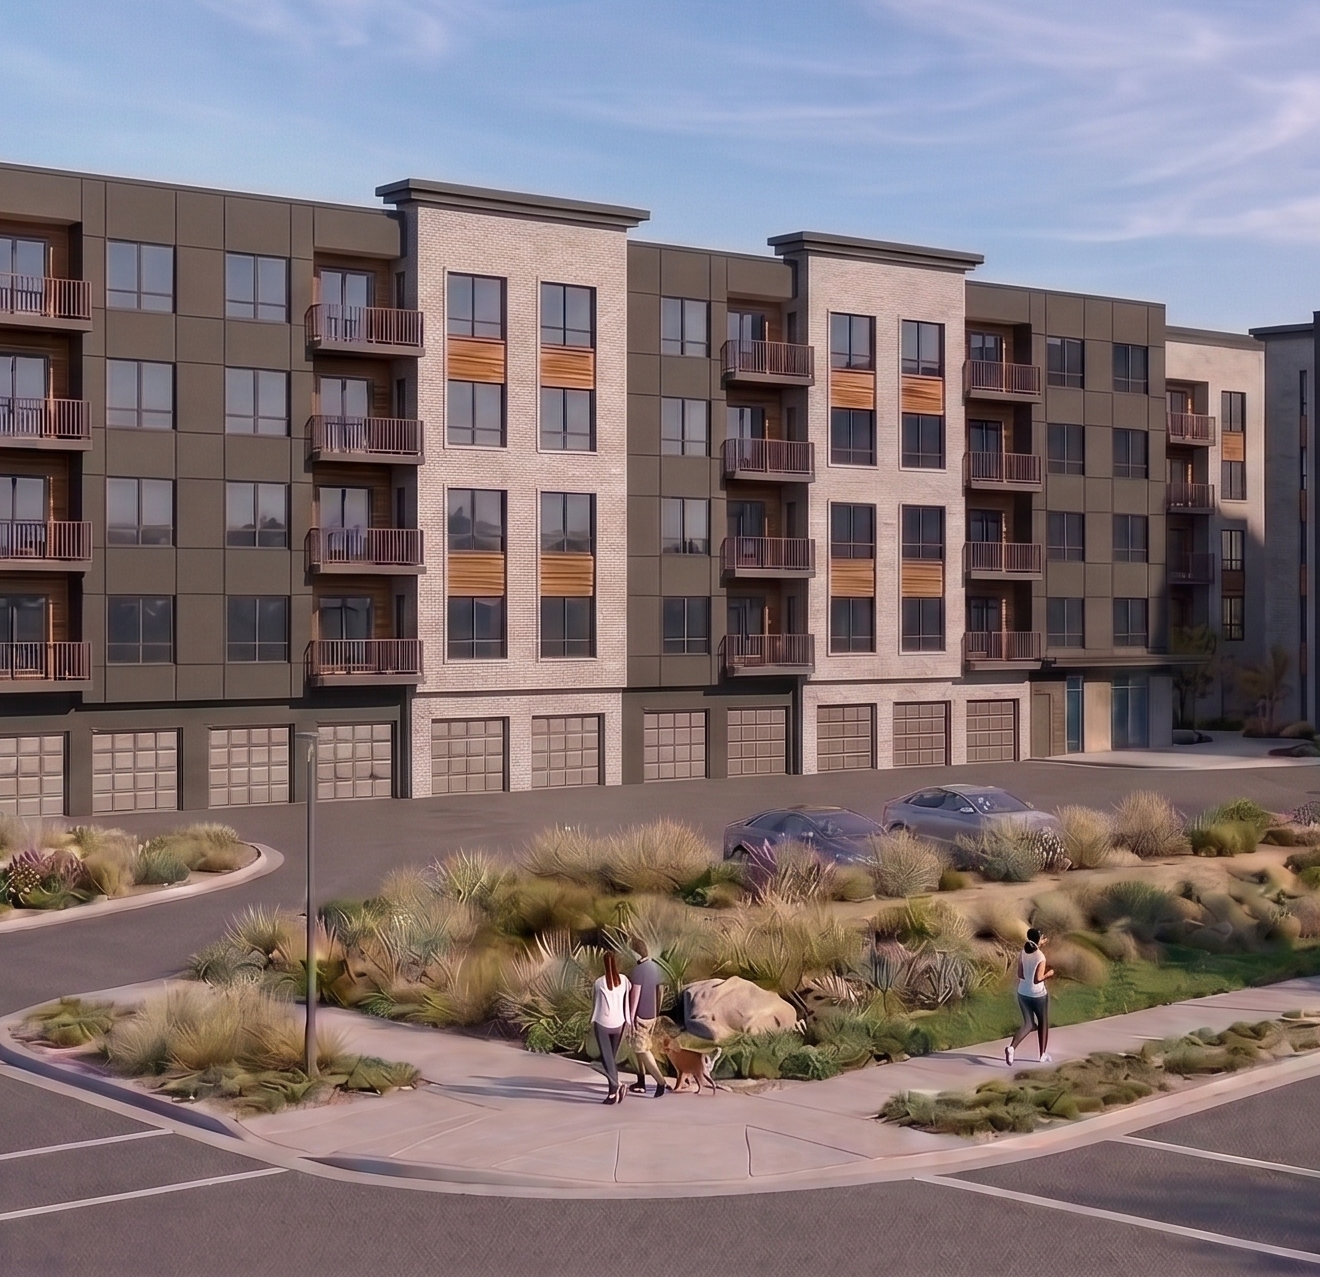
Four ways to park, all built in. Every resident’s parking need is planned for, not an afterthought.
- Individual Garages — 133 private, leasable garages
- Covered Parking — 189 reserved covered stalls
- Surface Parking — 240 convenient surface-level spaces
- Adjacent Parking Structure — 73 spaces of overflow access when residents need it
Apartment Features
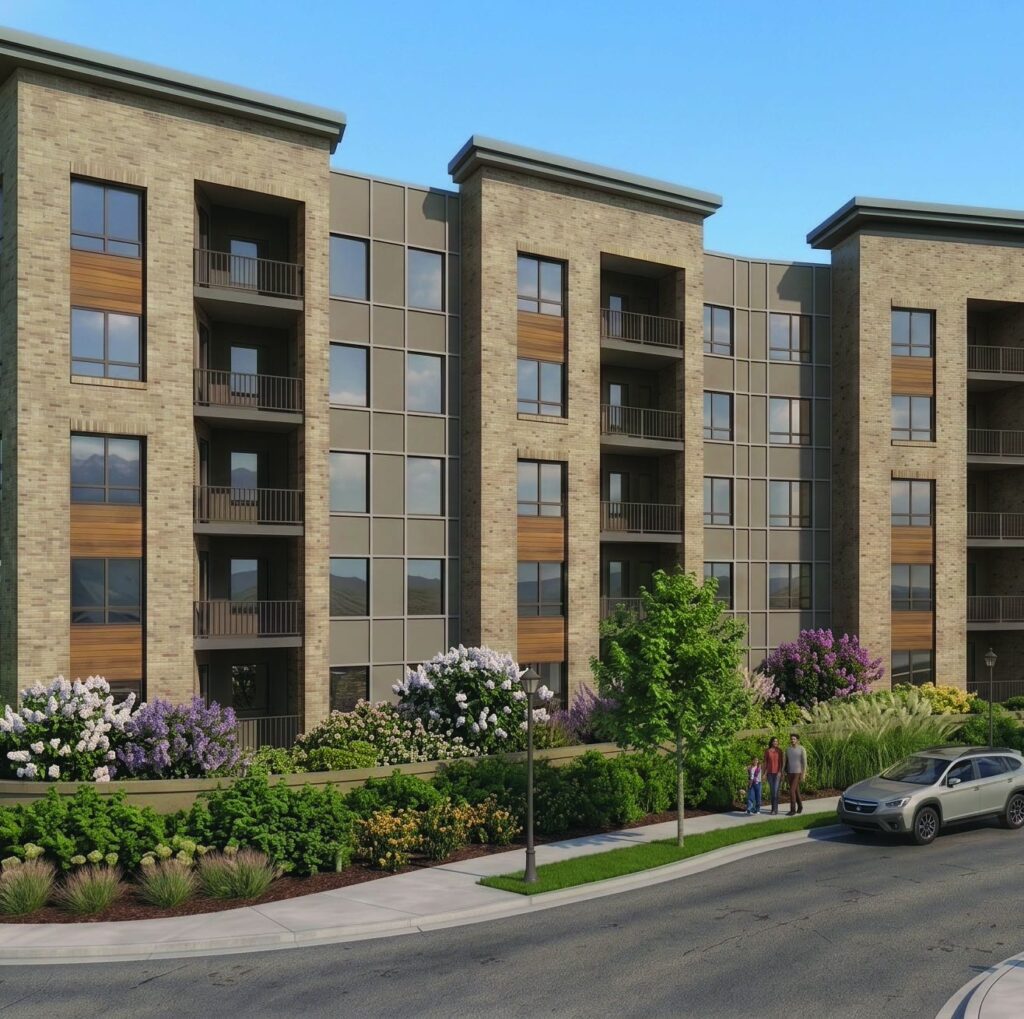
- Large windows for ample natural light
- Balconies in every unit
- Mountain views
- Quartz countertops
- Stainless steel appliances
- Smart home technology
Residential Building Amenities
- Parcel and mail rooms in each building
- Parcel and mail rooms in each building
- Expansive welcome lobbies
- Individually leasable garages
- Bike storage
- Secured, elevator-served access
Modern Interior Design
Inside every unit, the same standard carries through.
For Residents Who Want More
The Marlowe Apartments is built for residents who want more from where they live, without paying more to get it. Modern comfort, thoughtful design, and effortless sophistication, all in one community.
The Marlowe ApartmentsUnder Construction Now
Site work begins October 5, 2026, across three construction phases.
Enter your email to be the first to know as The Marlowe comes to life.