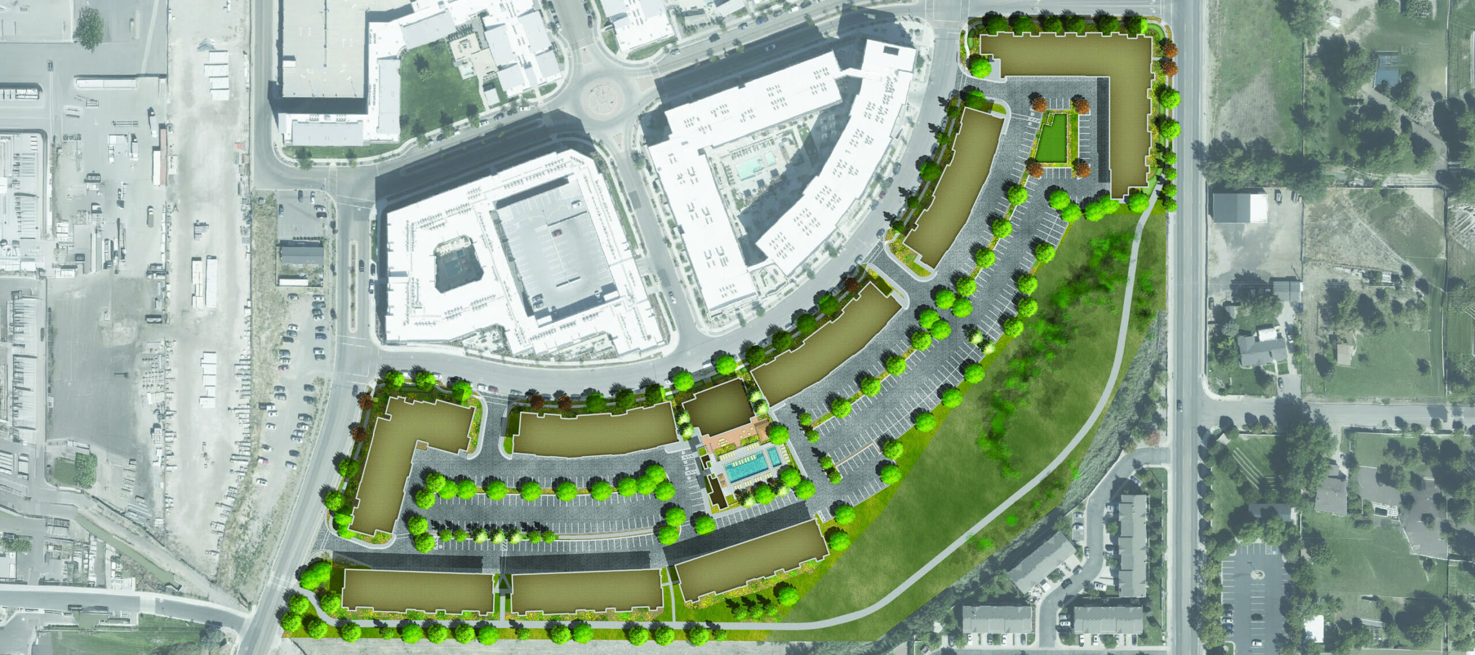
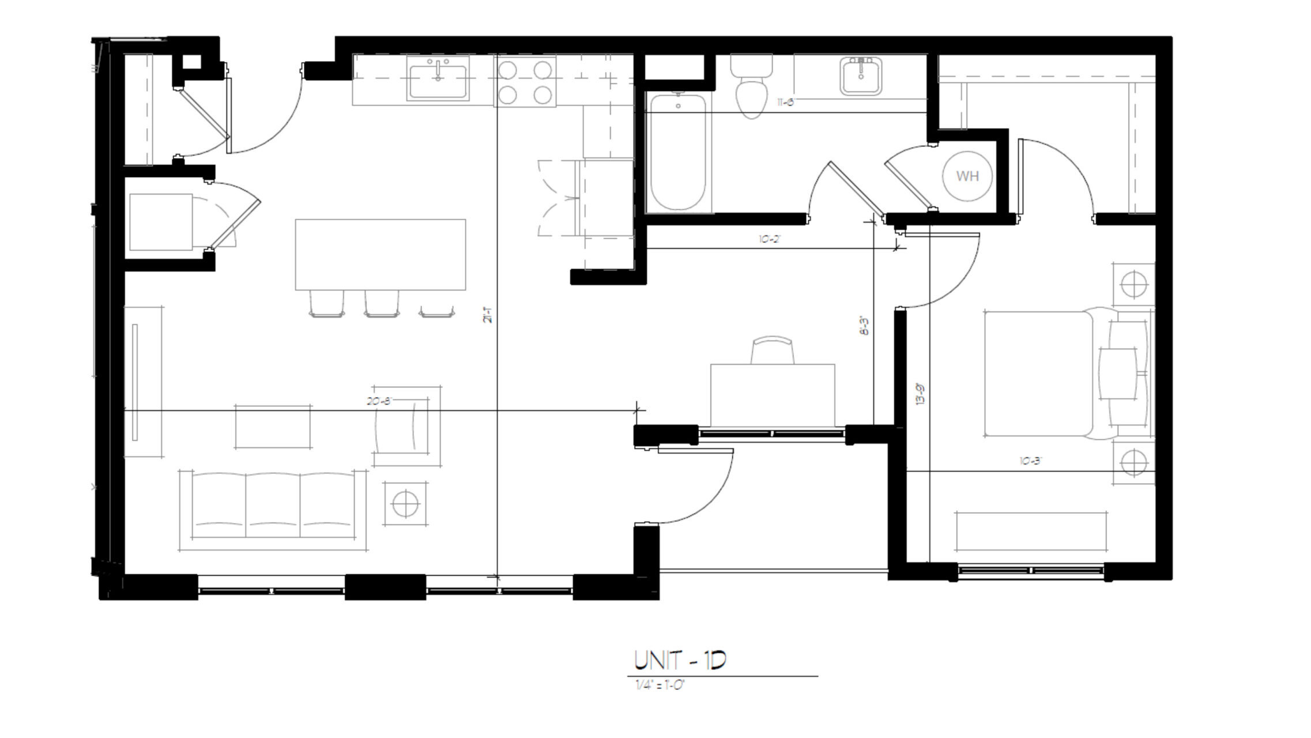
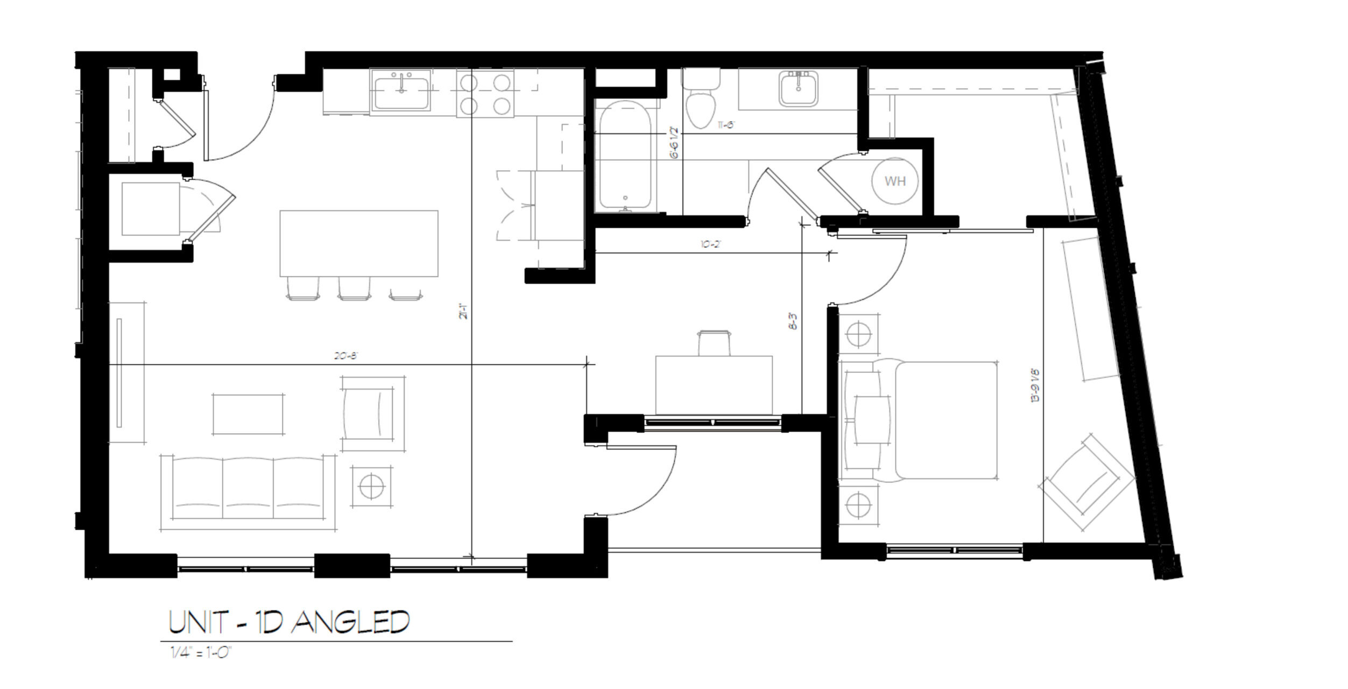
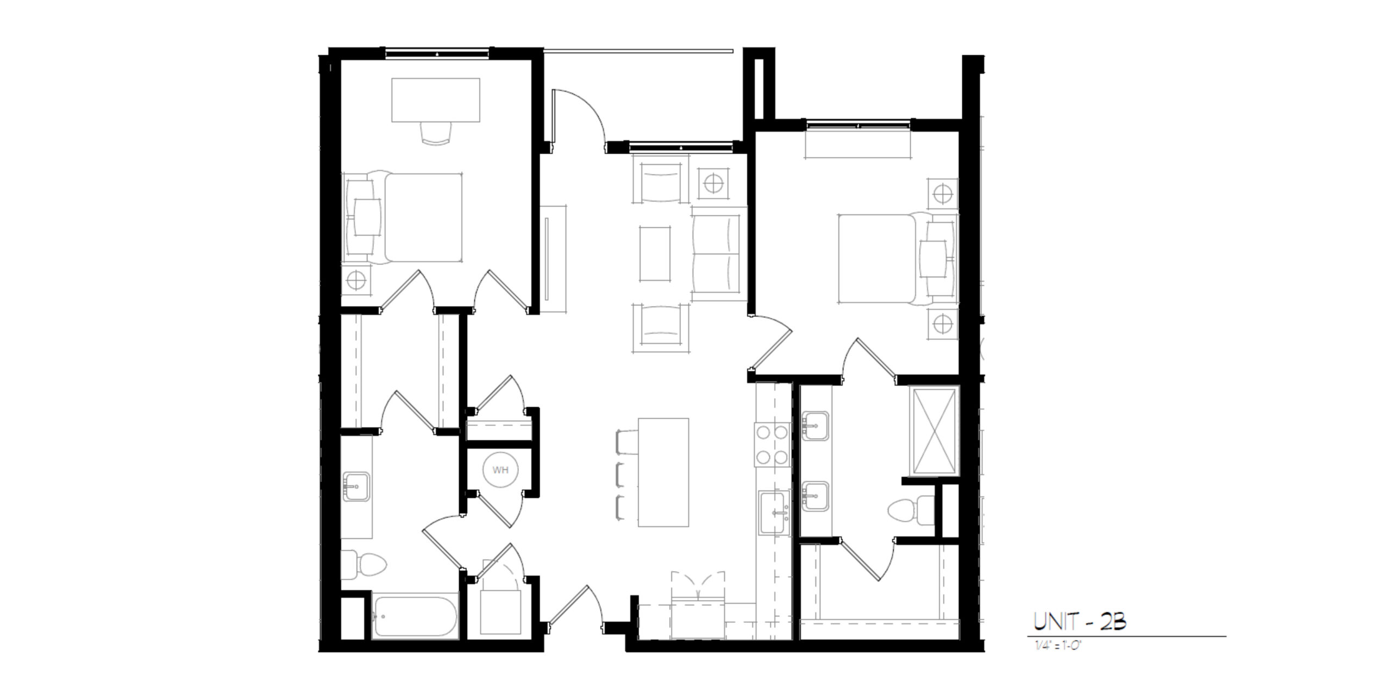
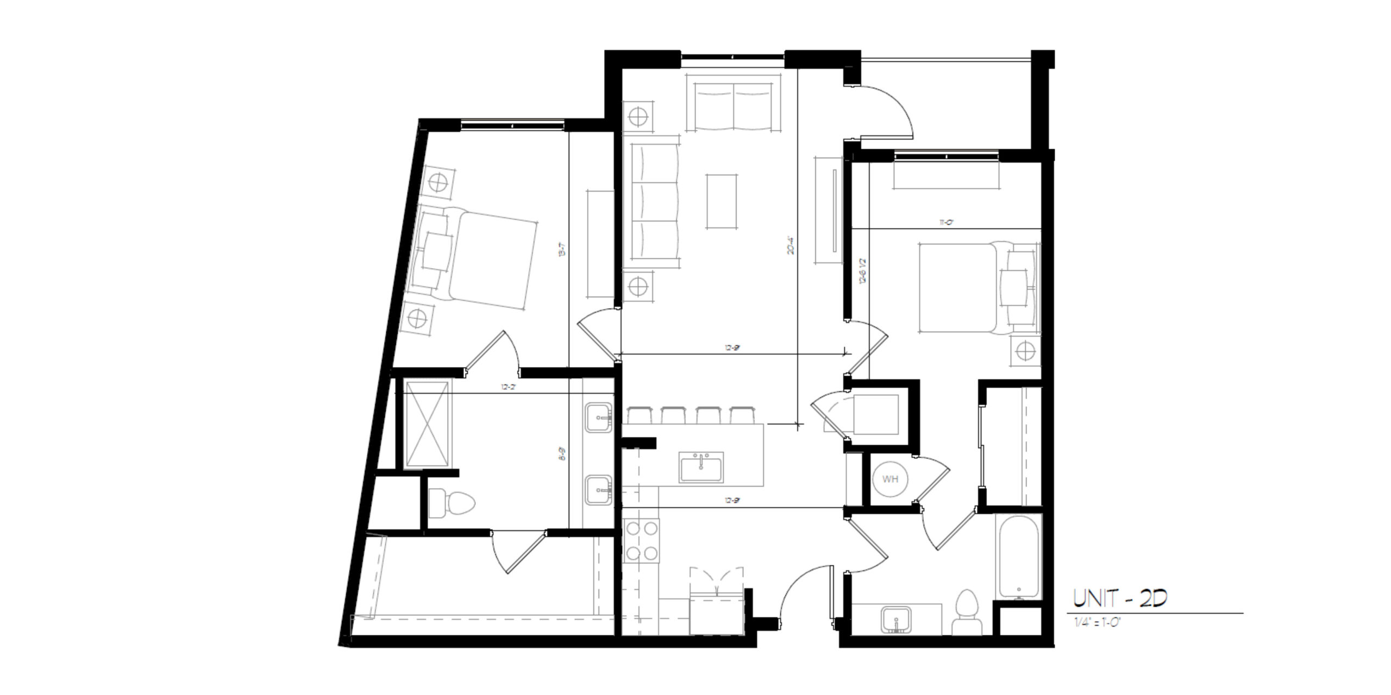
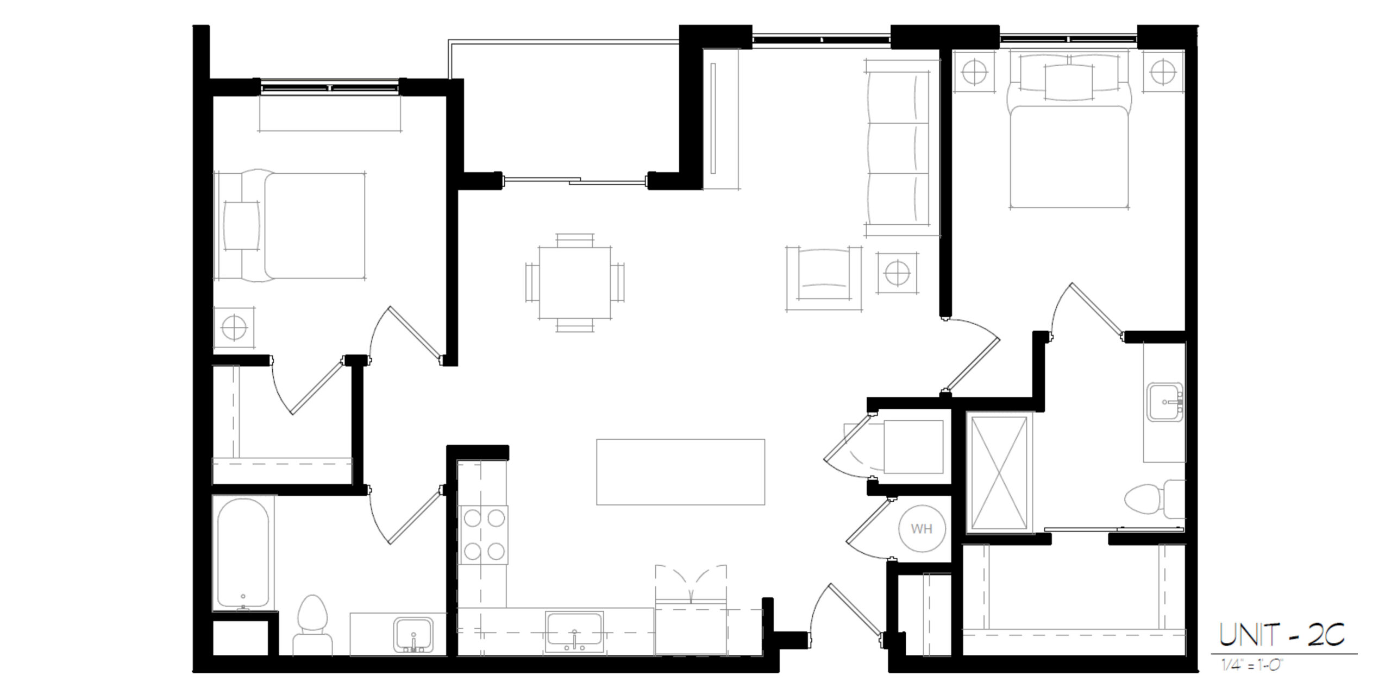
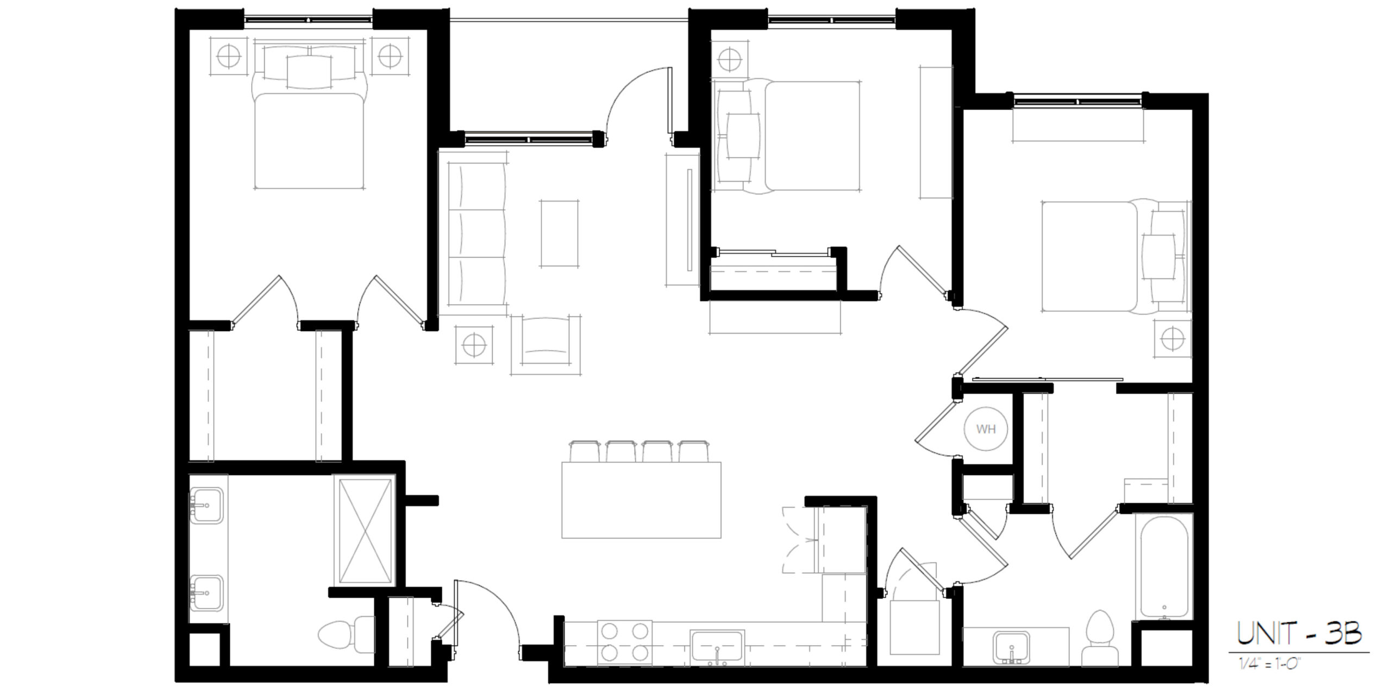
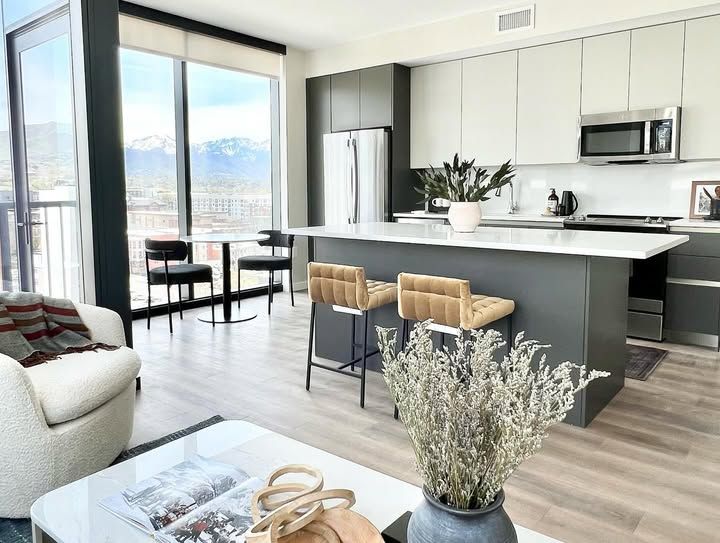
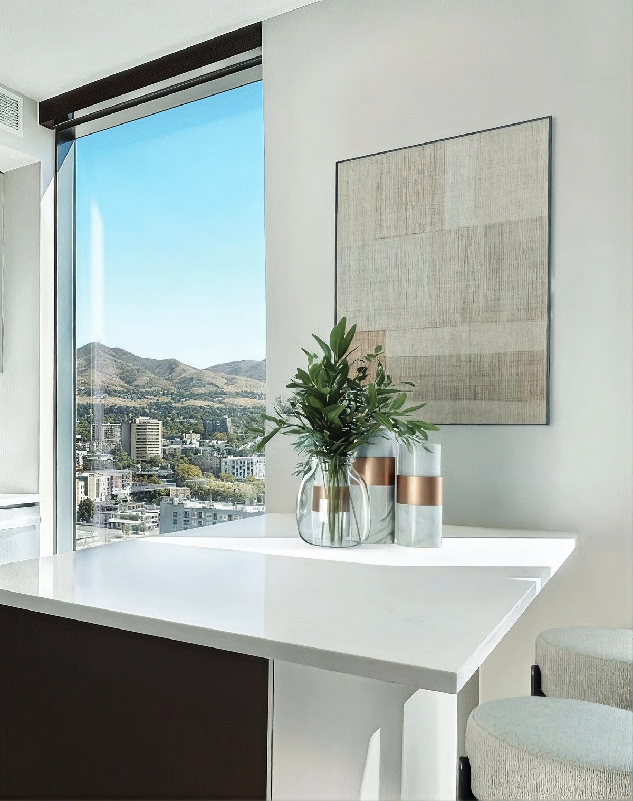
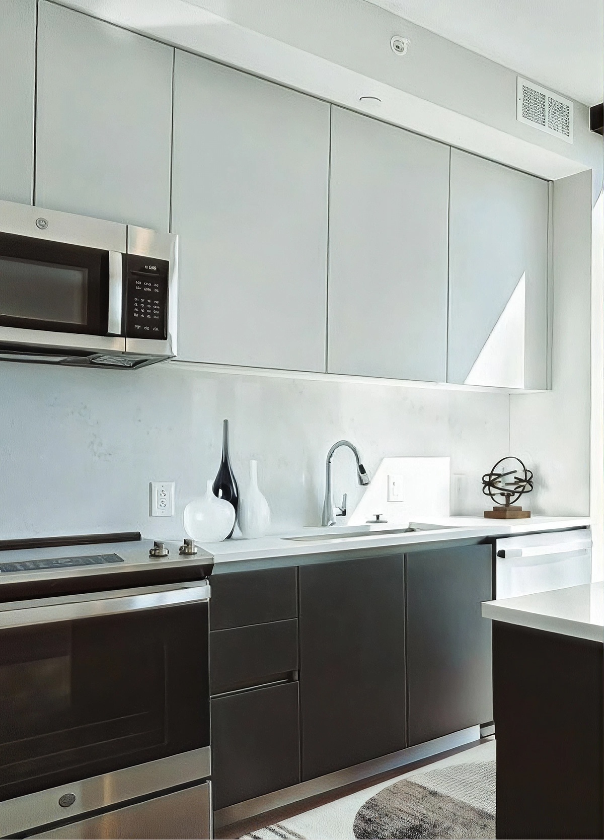
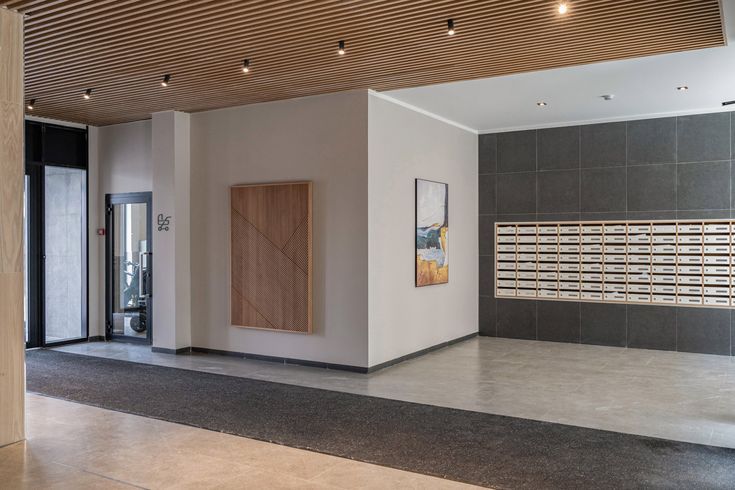
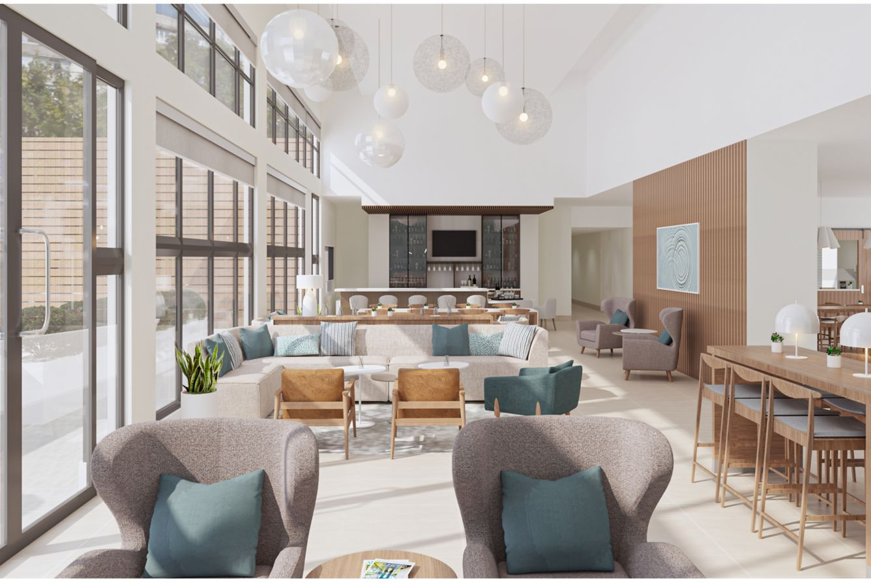
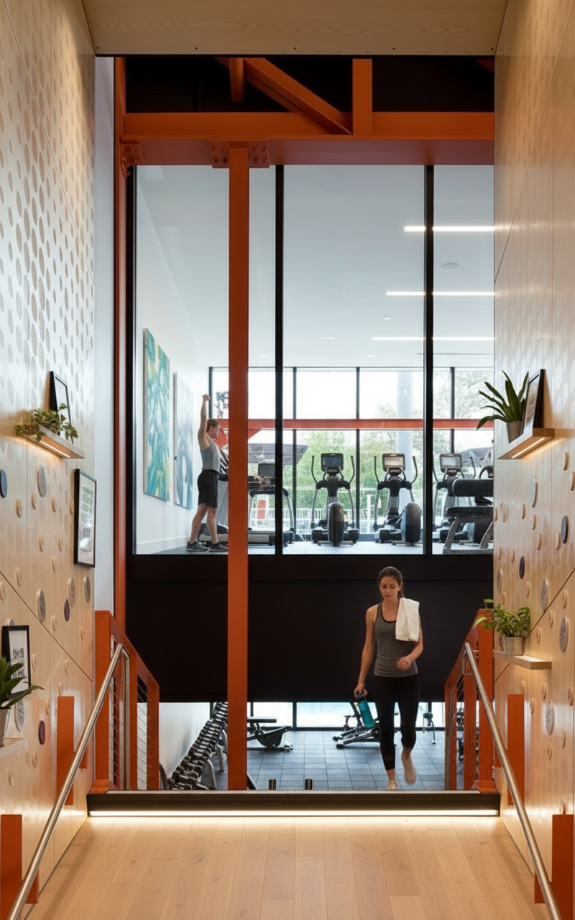
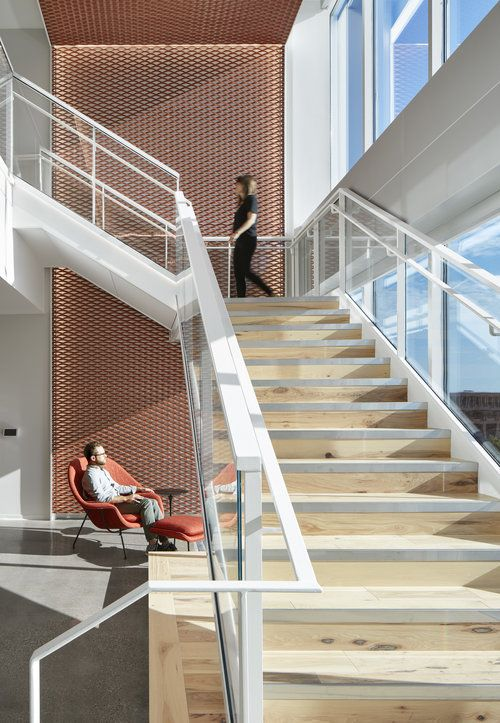
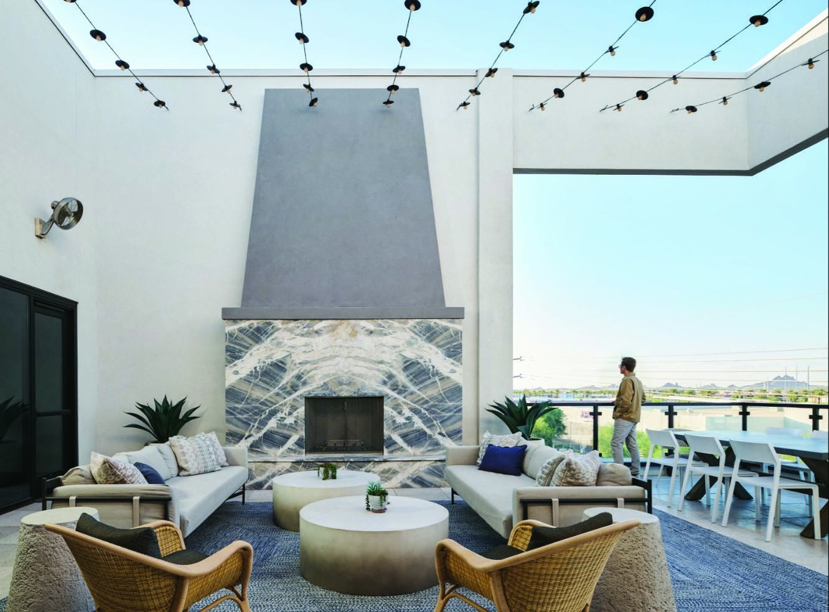
408 well-appointed units. Every layout built around light, space, and mountain views. Explore the site plan or browse by unit type below.
Select a building to learn more
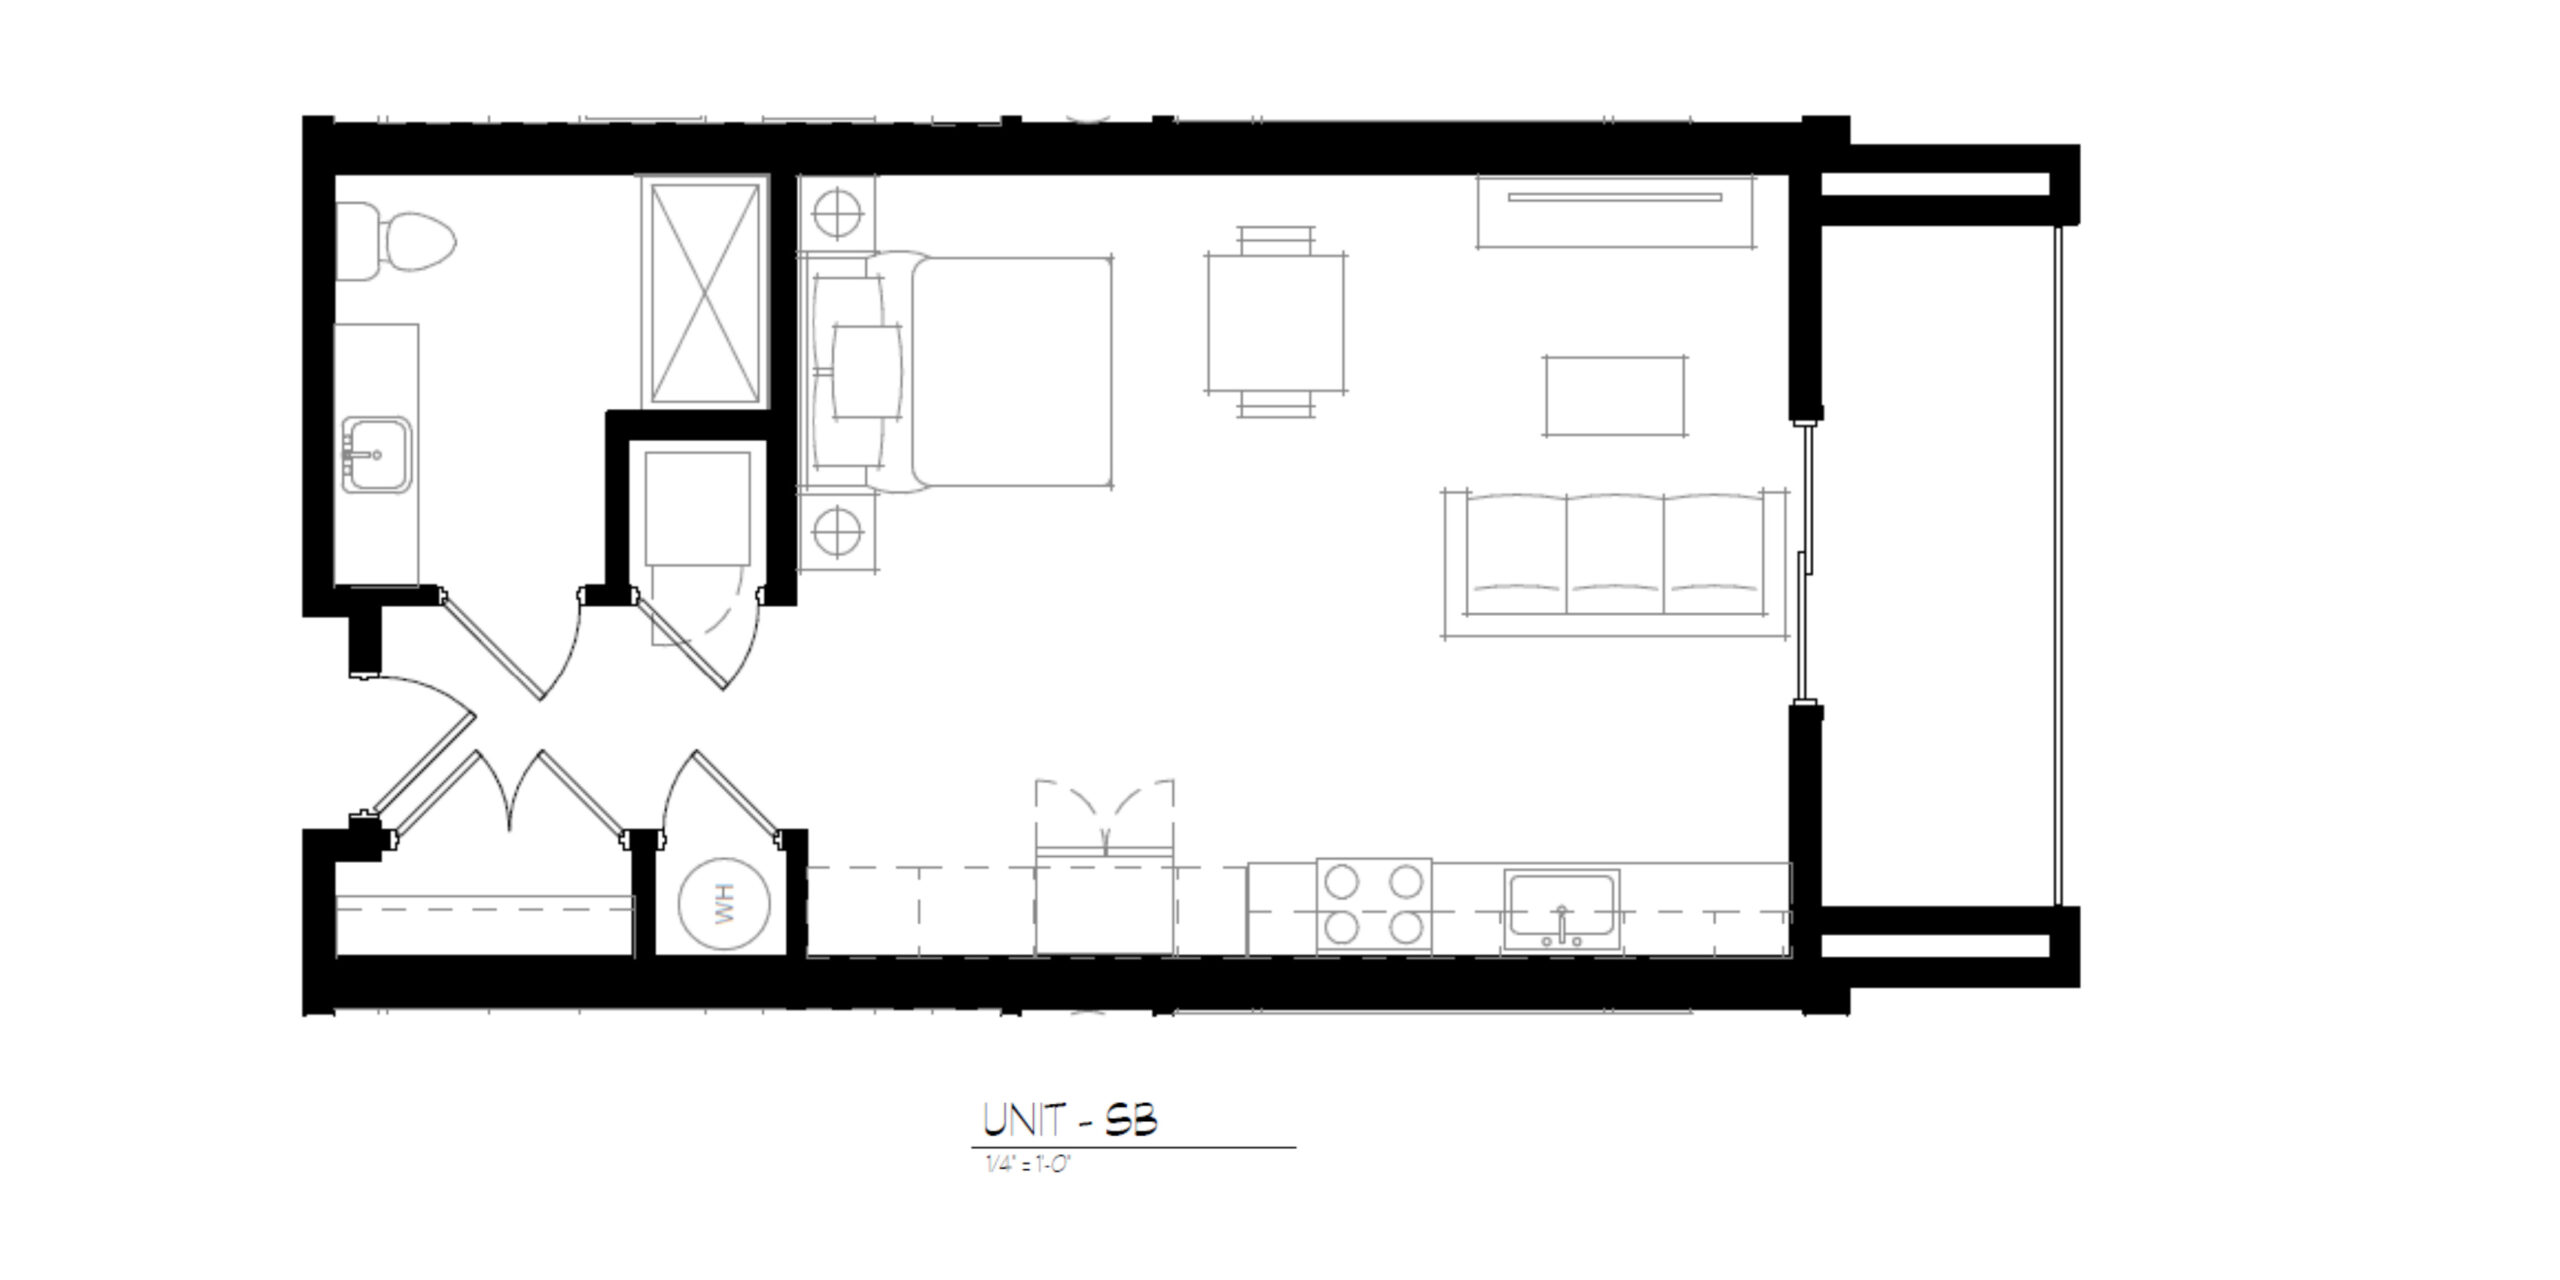
Net SF 550 | Gross SF 600
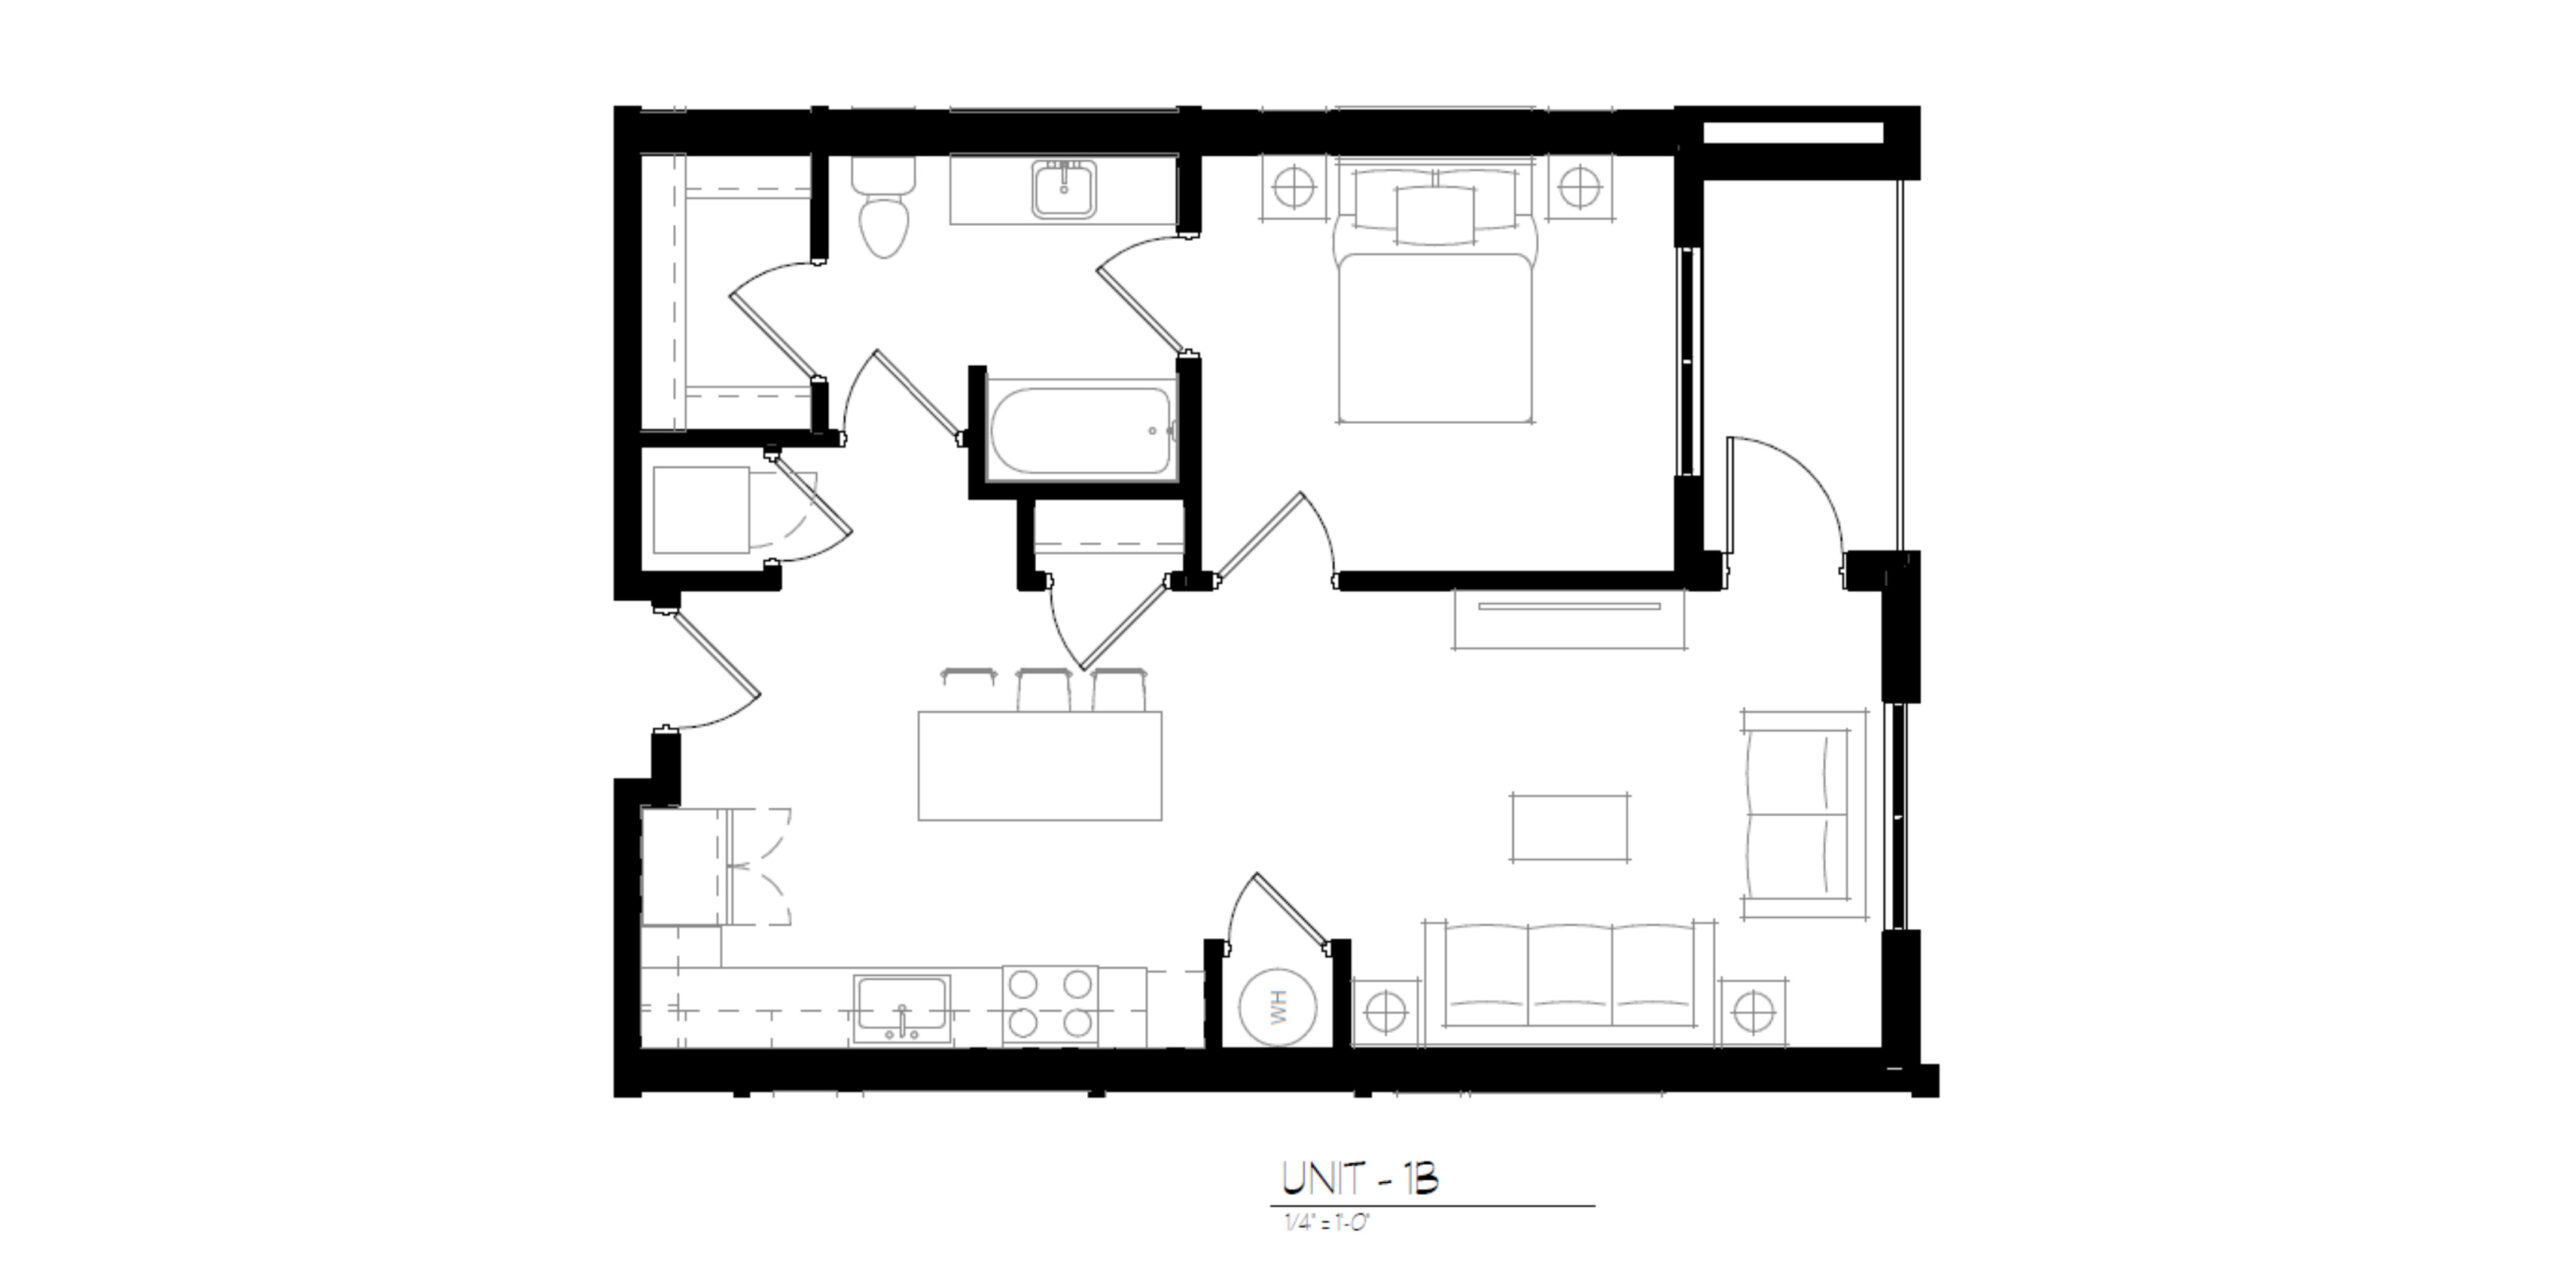
Net SF 690 | Gross SF 745
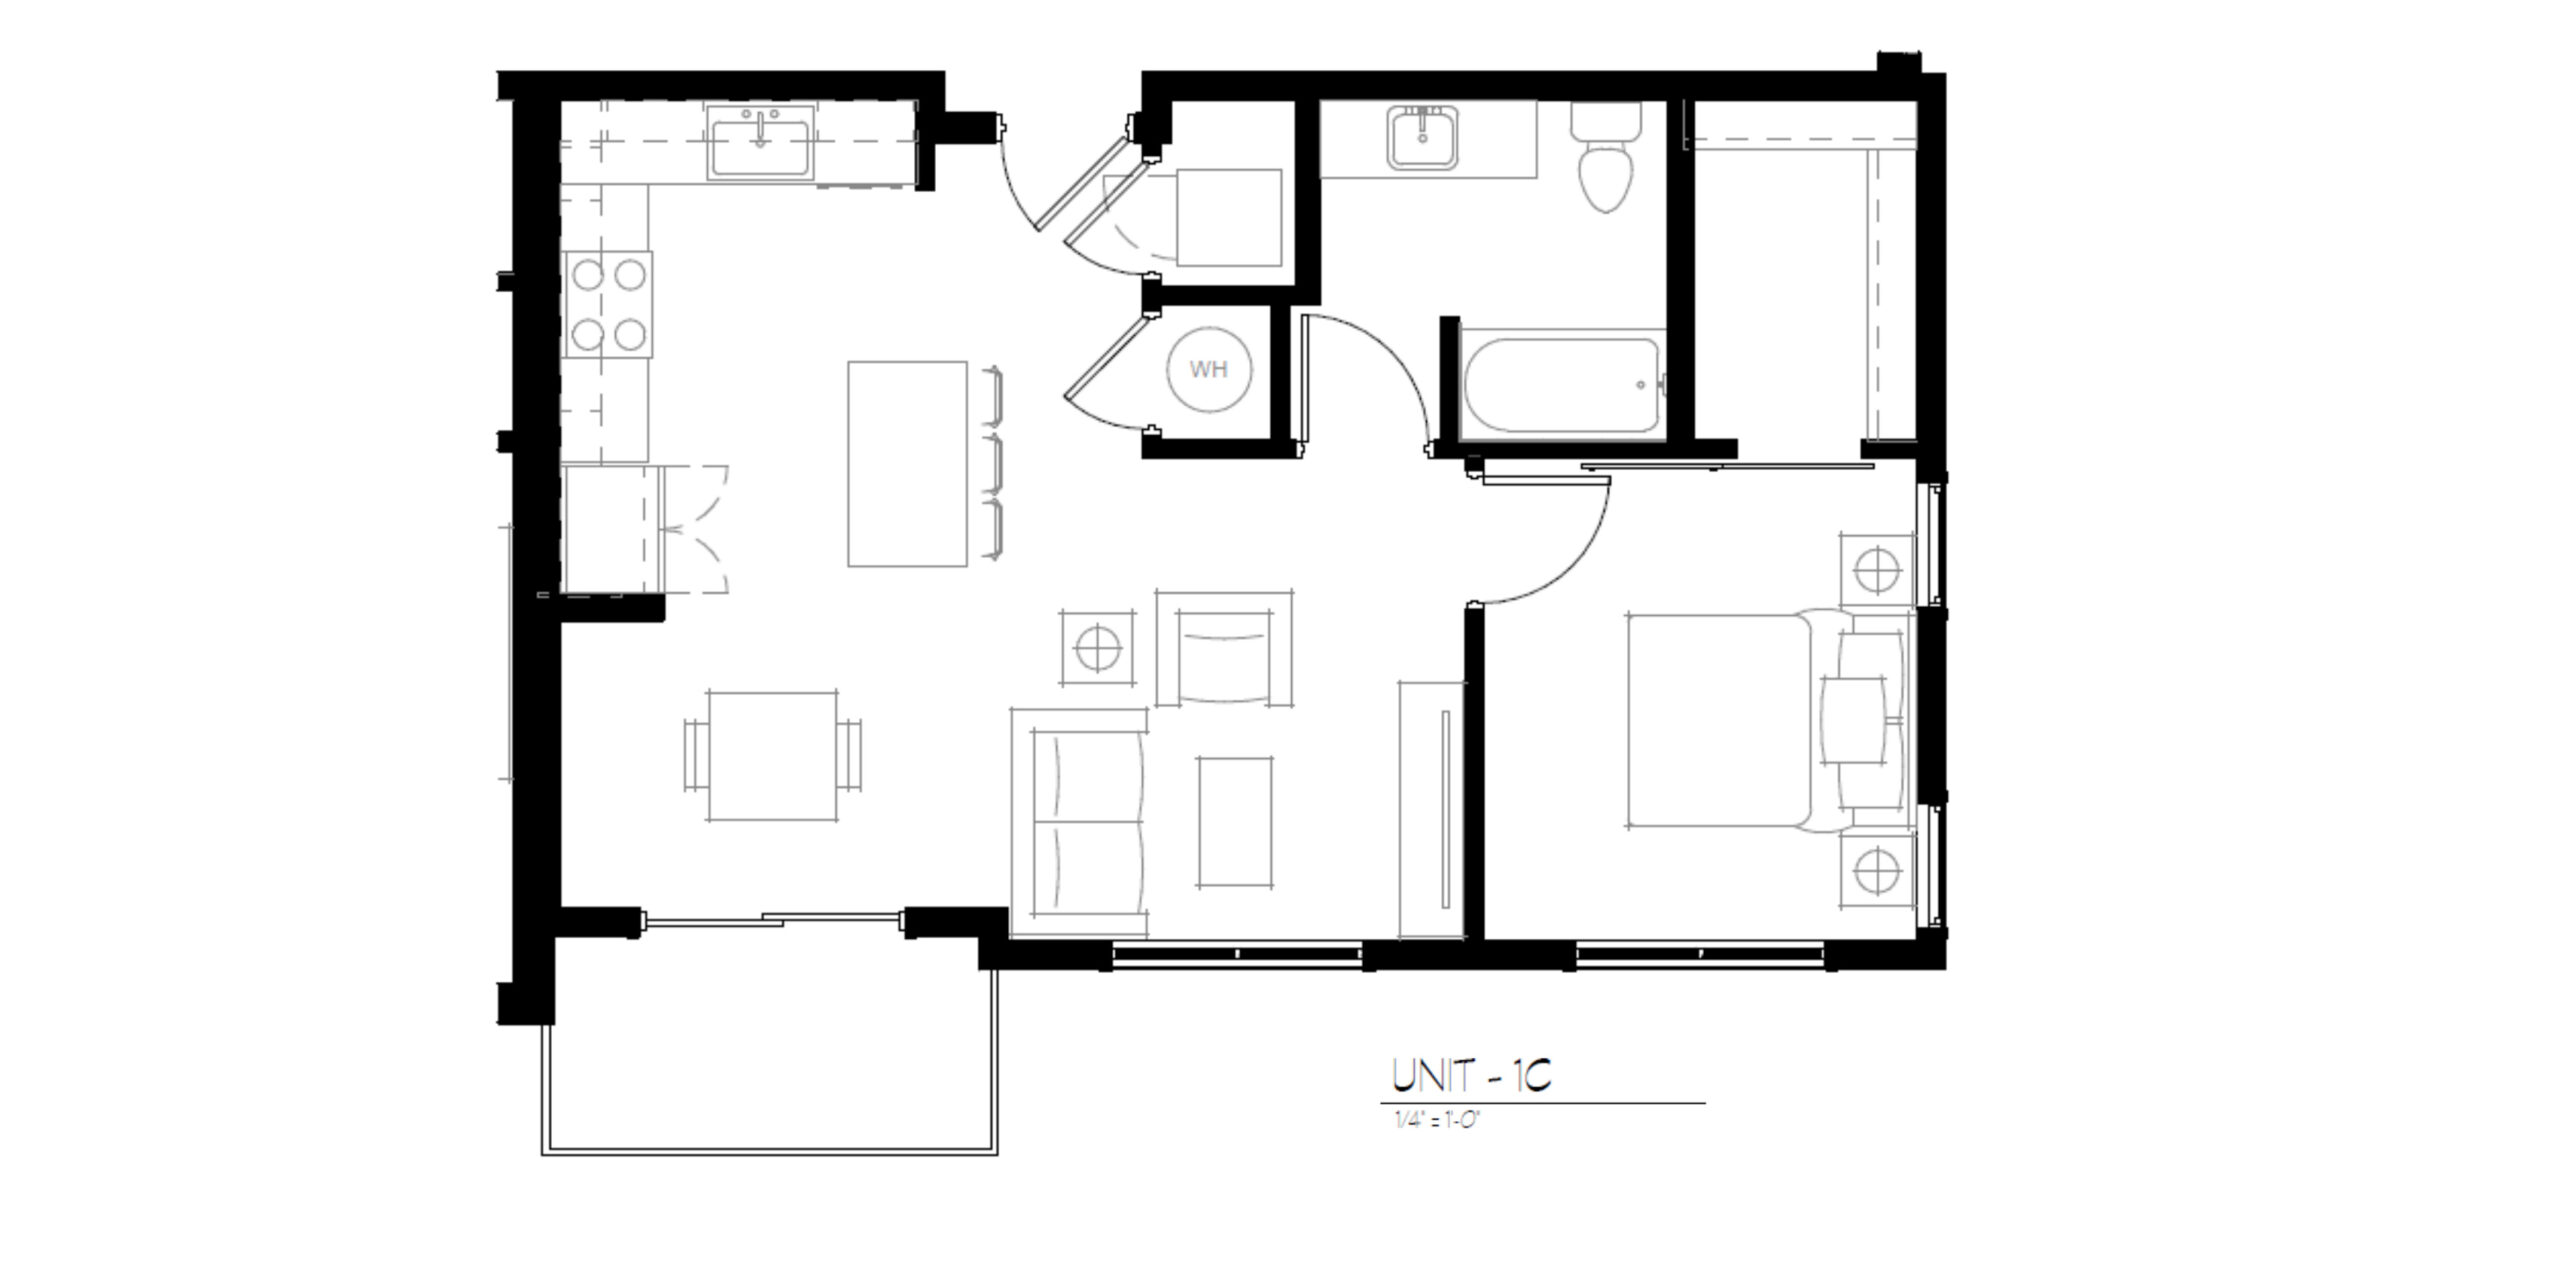
Net SF 635 | Gross SF 686
Net SF 803 | Gross SF 869
Net SF 836 | Gross SF 904
Net SF 1051 | Gross SF 1119
Net SF 1090 | Gross SF 1158
Net SF 996 | Gross SF 1066
Net SF 1251 | Gross SF 1328
Site work begins October 5, 2026, across three construction phases. Enter your email to be the first to know as The Marlowe comes to life.